A narrow entry usually gets treated as a problem to survive instead of a space to design, which is why so many end up as a pile of shoes with a coat rack wedged in somewhere.
The measurements are unforgiving, so every piece has to earn its inches.
The good news is that narrow spaces respond well to a handful of specific moves, and most of them cost very little!
These narrow entryway styling ideas will cover everything you need to know to keep your small entryway neat and organized.
Plan on revisiting? Pin this for later!
This post may contain affiliate links, I may earn an extra commission, at no extra cost to you.
What Makes a Narrow Entry Feel Even Tighter
A narrow hallway feels smaller than it is for reasons that have little to do with its actual width. Most of the squeeze comes from how the space is furnished and lit, which means most of it can be fixed.
The usual culprits are:
- Furniture on both walls, which squeezes the path from two directions
- Solid, blocky pieces that hide the floor underneath
- One flat overhead light that leaves the ends in shadow
Keep everything to one side, lift pieces up on legs, and spread the light out.
Fix those three and the same hallway feels noticeably wider, even though nothing moved an inch.
Furniture That Fits the Path
1. Protect the 36-Inch Walking Path
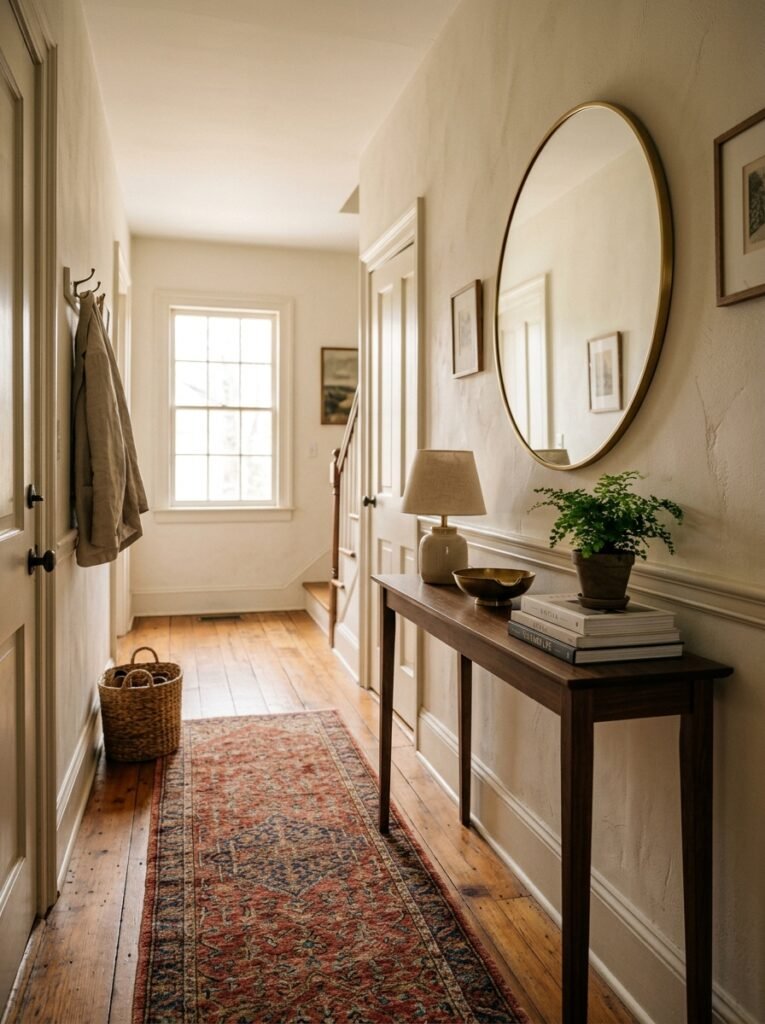
Every other decision depends on this one number, since 36 inches is the residential code minimum for a hallway and roughly what a person needs to pass comfortably.
It’s the one measurement you can’t compromise on.
Measure the clear path first, then shop with whatever inches are left over. Working the other way around is how entries end up unwalkable.
2. Choose a Console Under 14 Inches Deep
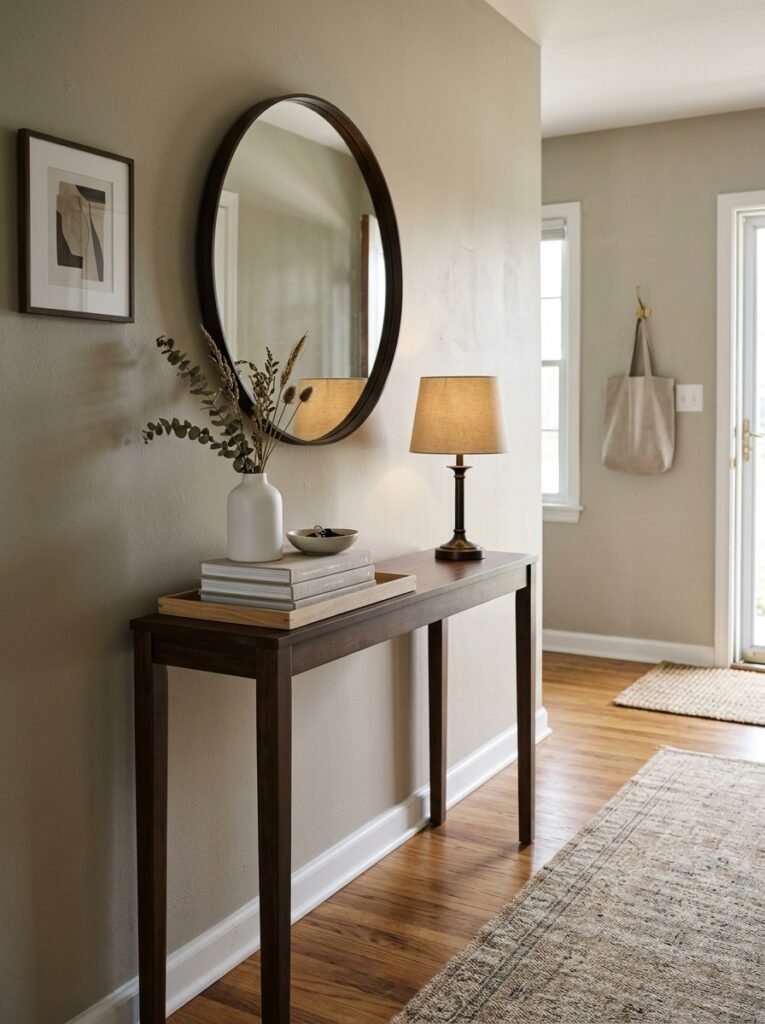
Depth matters far more than width in a tight hallway, so aim for 10 to 14 inches and check the remaining path before buying. Slim versions go down to about six inches and still hold a tray and a lamp.
A standard 18-inch console technically fits most halls, but it turns every arrival into a sidestep.
Also read: 24 Console Table Ideas That Make Any Space Feel Designer Made
3. Trade the Console for a Wall Ledge
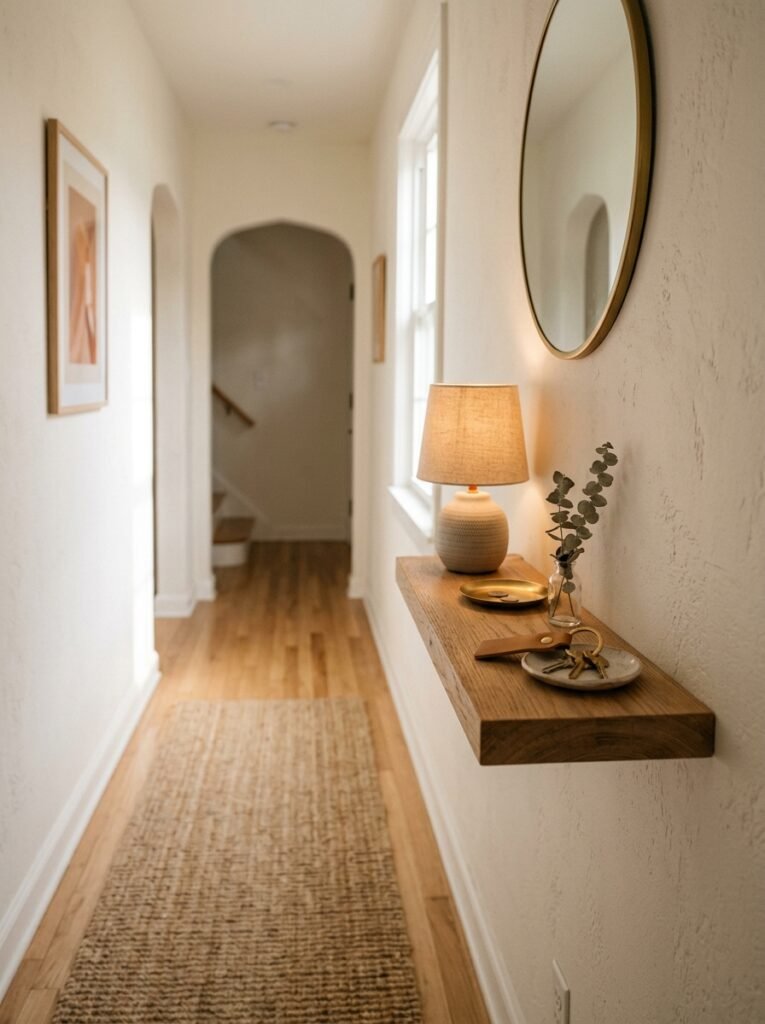
When even ten inches is too much, a wall-mounted ledge does the same job with no floor footprint at all.
Mount it around 30 inches up so it works like a tabletop. It still has room for:
- A small tray for keys
- A slim stack of mail
- A mini lamp or candle
The floor underneath stays completely clear, which makes the whole hall feel wider.
4. Pick Pieces You Can See the Floor Under
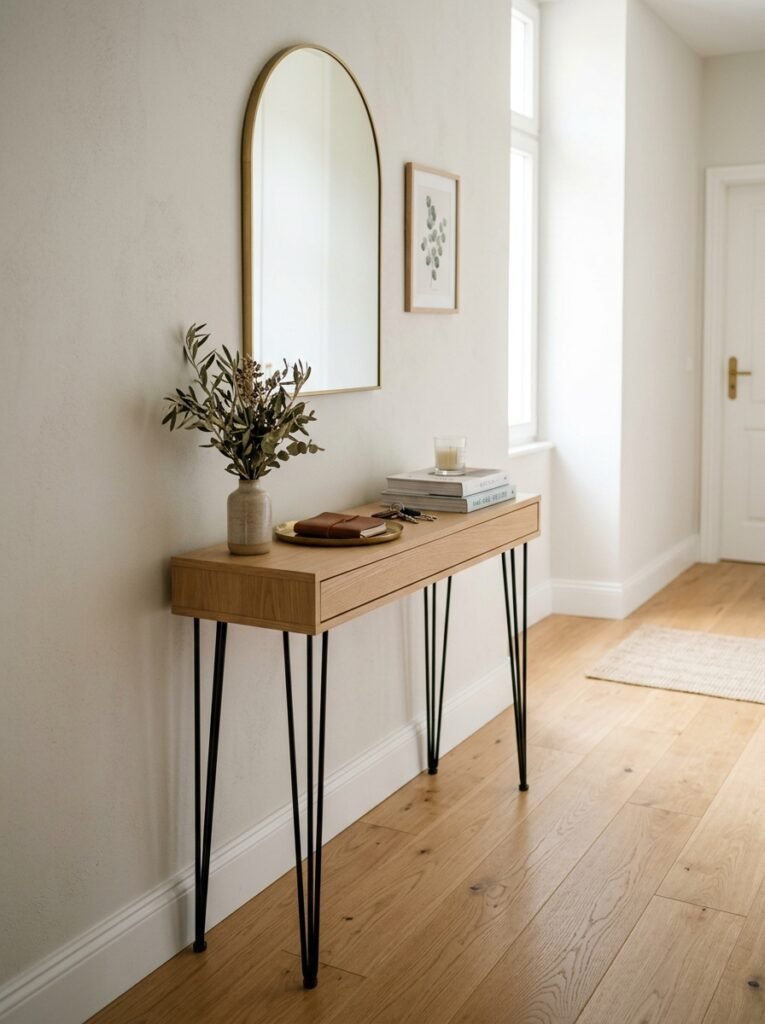
Visual weight is the quiet reason some narrow entries feel worse than their measurements suggest.
Furniture on raised legs or an open frame lets the floor and baseboards show underneath, so the eye reads more space.
A solid, blocky cabinet of the same depth makes the same hallway feel much tighter. Hairpin, tapered, or metal legs all work.
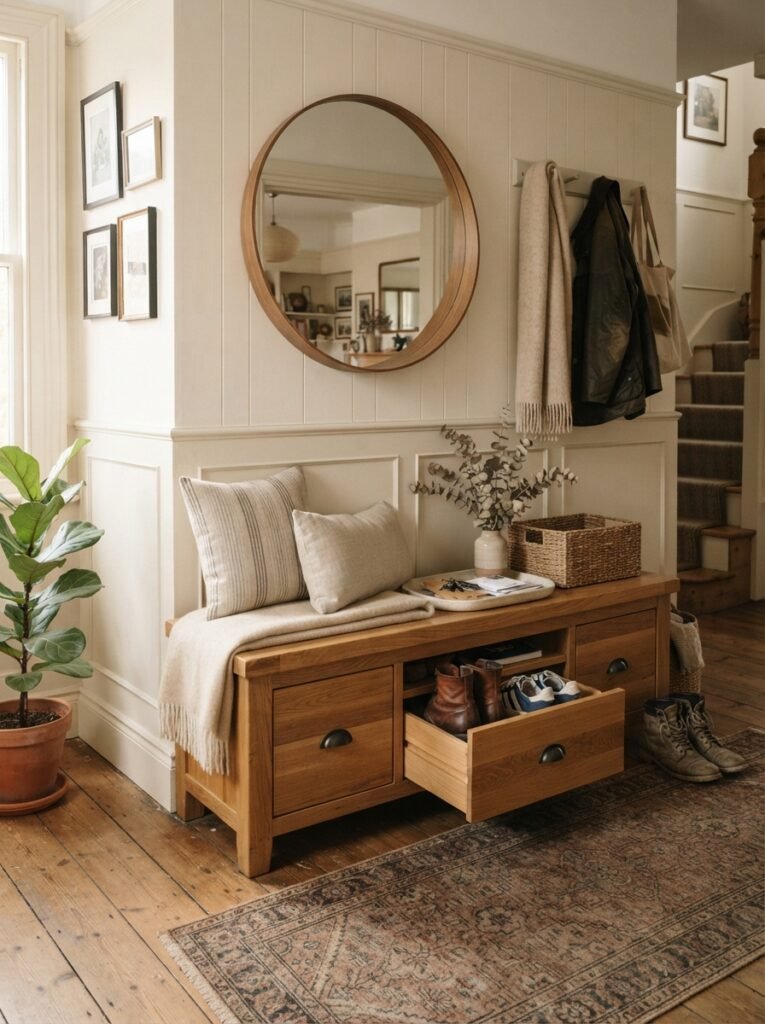
5. Tuck In a Slim Bench
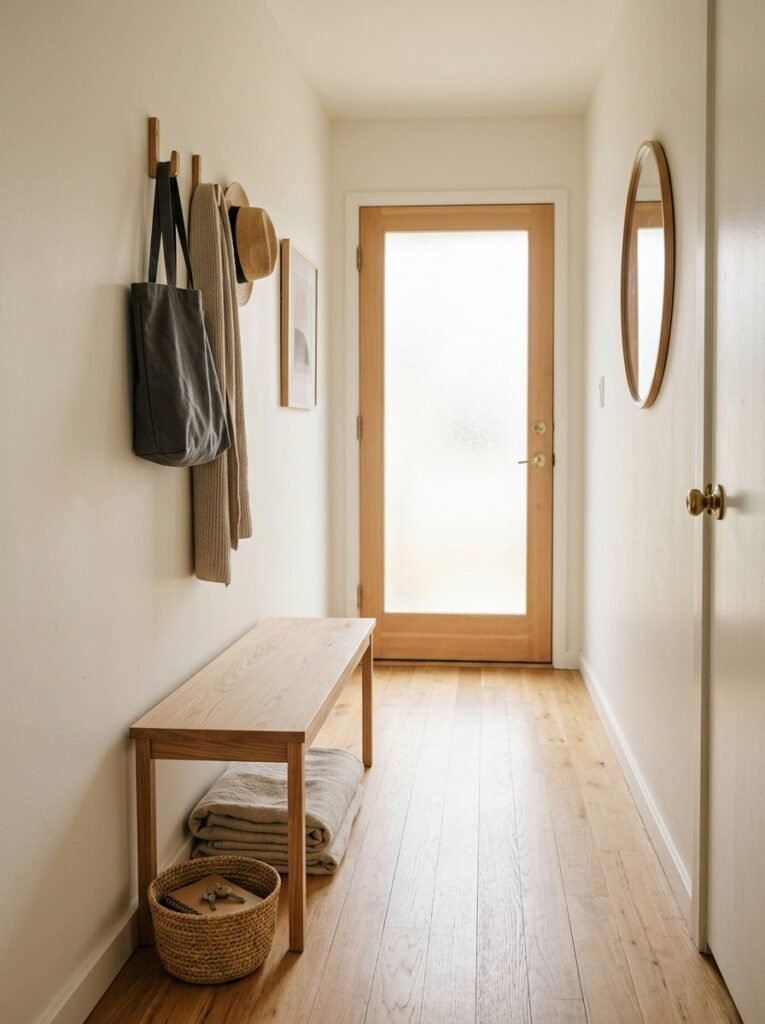
A bench 12 inches deep or less gives you somewhere to sit and pull on shoes without swallowing the path.
Many slim benches have a shelf underneath, so they double as shoe storage too.
Place it on the same wall as your hooks so everything lives on one side. A thin cushion makes it cozier without adding depth.
6. Choose Pieces With Rounded Corners
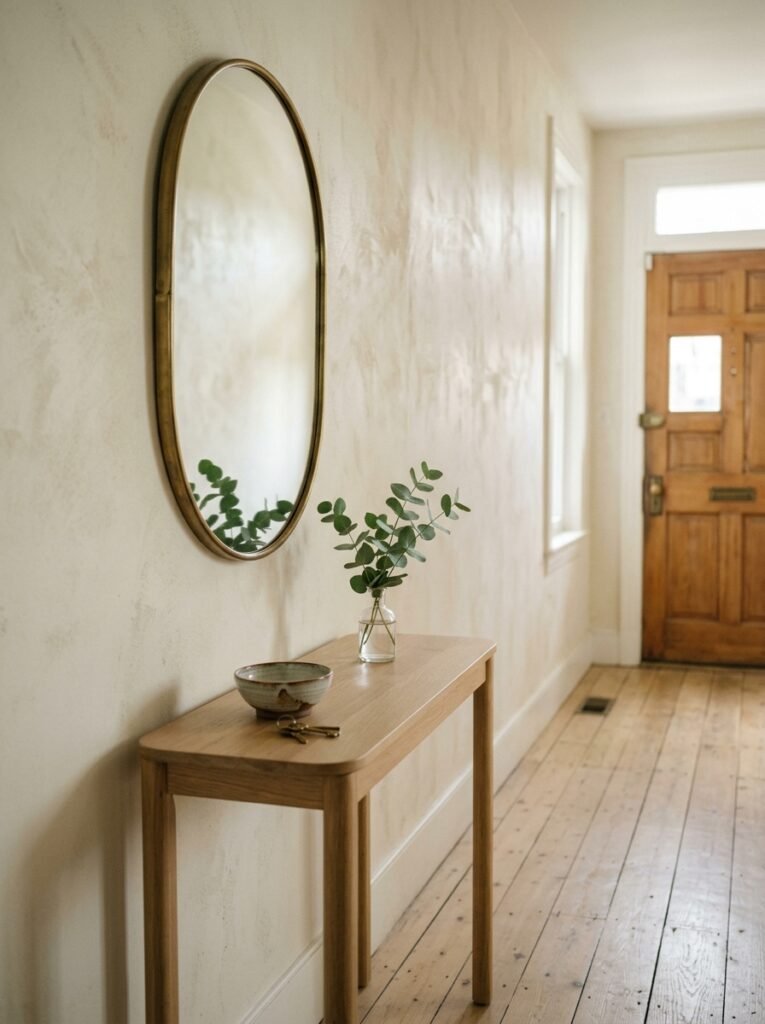
In a tight hallway, sharp furniture corners catch hips, bags, and groceries every single day.
Rounded or curved edges let people brush past without bumping, and they soften the look of a long, straight space.
Look for oval consoles, curved benches, or round mirrors to break up all the hard lines. It’s a small change you’ll notice constantly.
Build Upward Instead of Outward
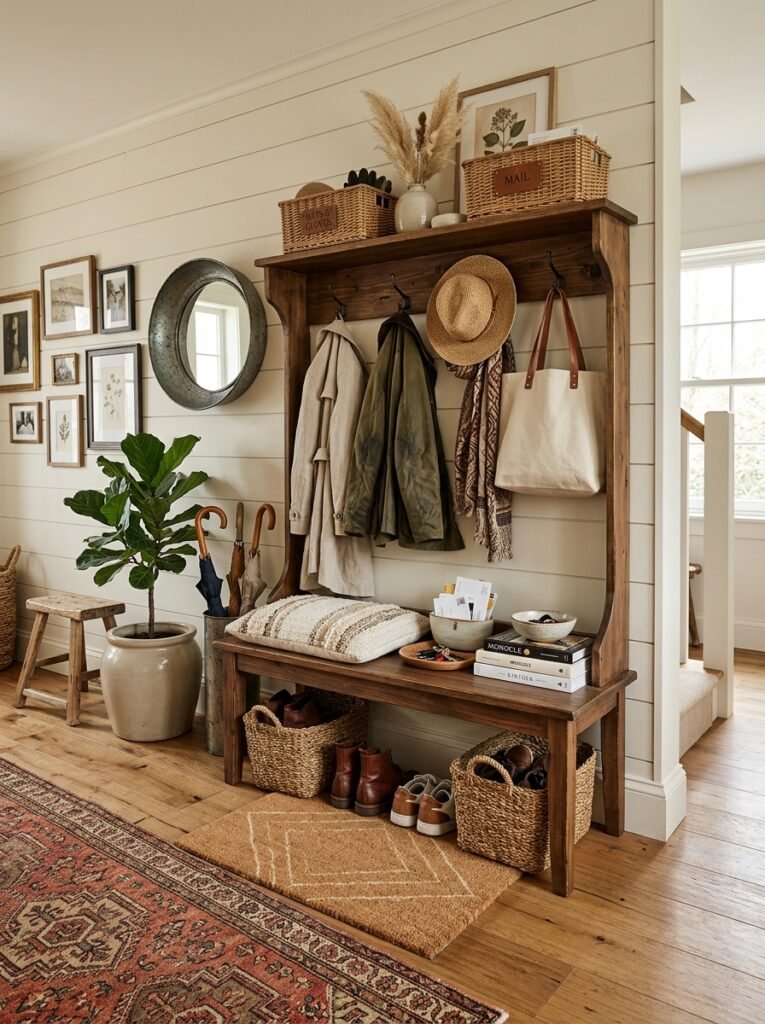
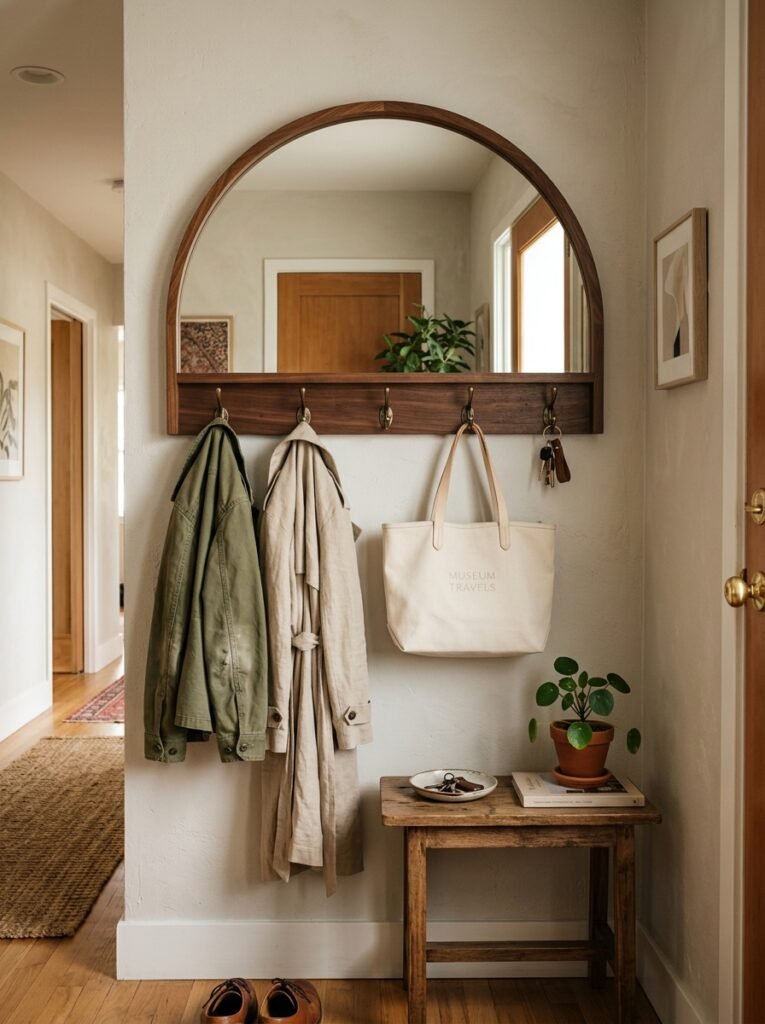
7. Run a Single Row of Hooks
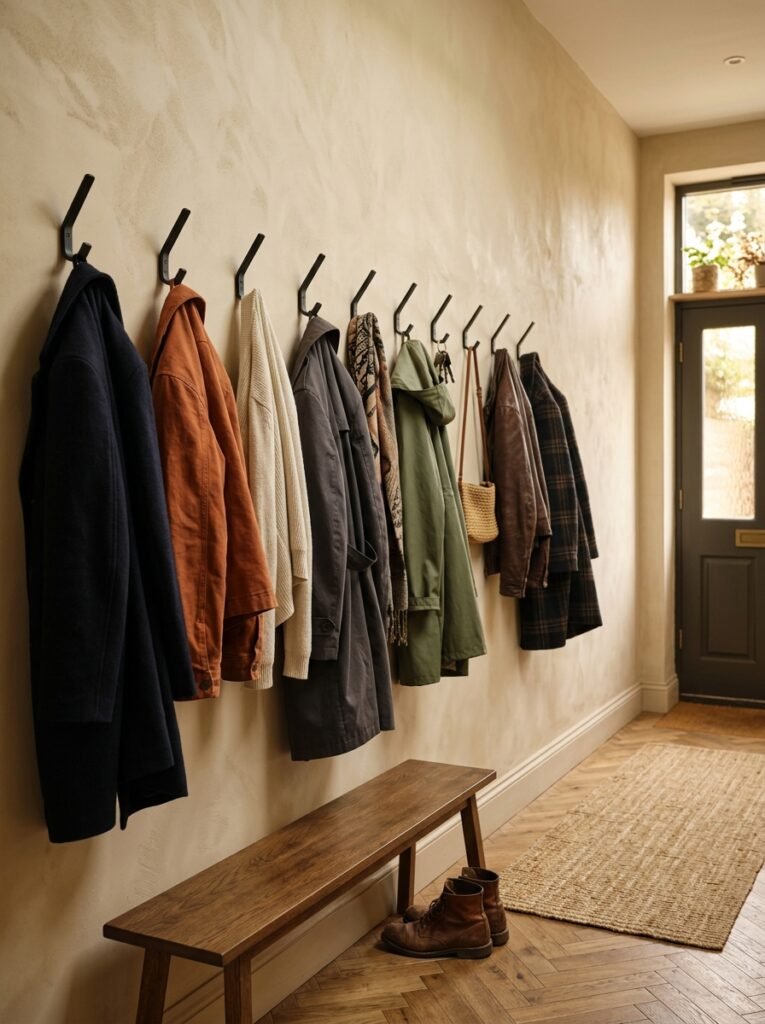
A freestanding coat rack eats floor a narrow entry can’t spare, while a single row of wall hooks holds the same coats and bags on zero inches of ground. Mount them around 60 inches up so long coats clear the floor.
Keep them to one straight line instead of staggering them, since restraint stops the wall from looking chaotic.
8. Go Tall and Slim With Storage
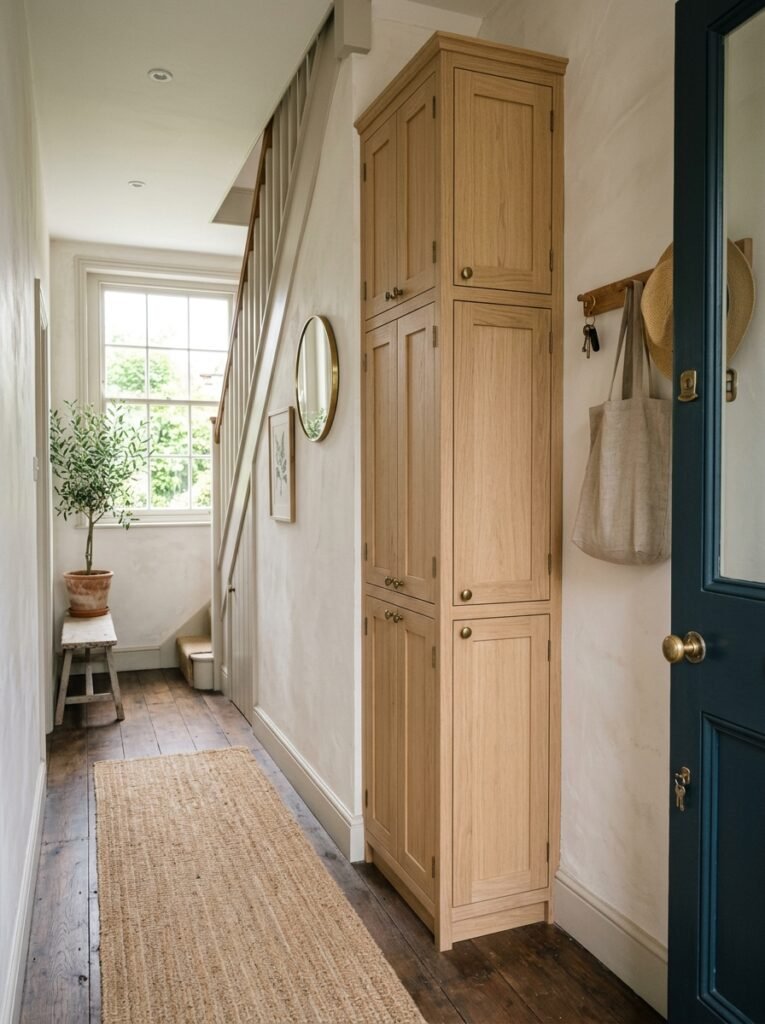
Narrow entries have very little floor but usually plenty of wall, so storage should climb instead of spread. A cabinet 12 inches deep and six feet tall holds more than a wide, low unit while using half the path.
Keeping everything behind doors stops the tall stack from looking like clutter. Choose one that matches your wall color.
Also read: 24 Smart Entryway Organization Ideas to Keep Your Home Organized
9. Claim the Back of the Front Door
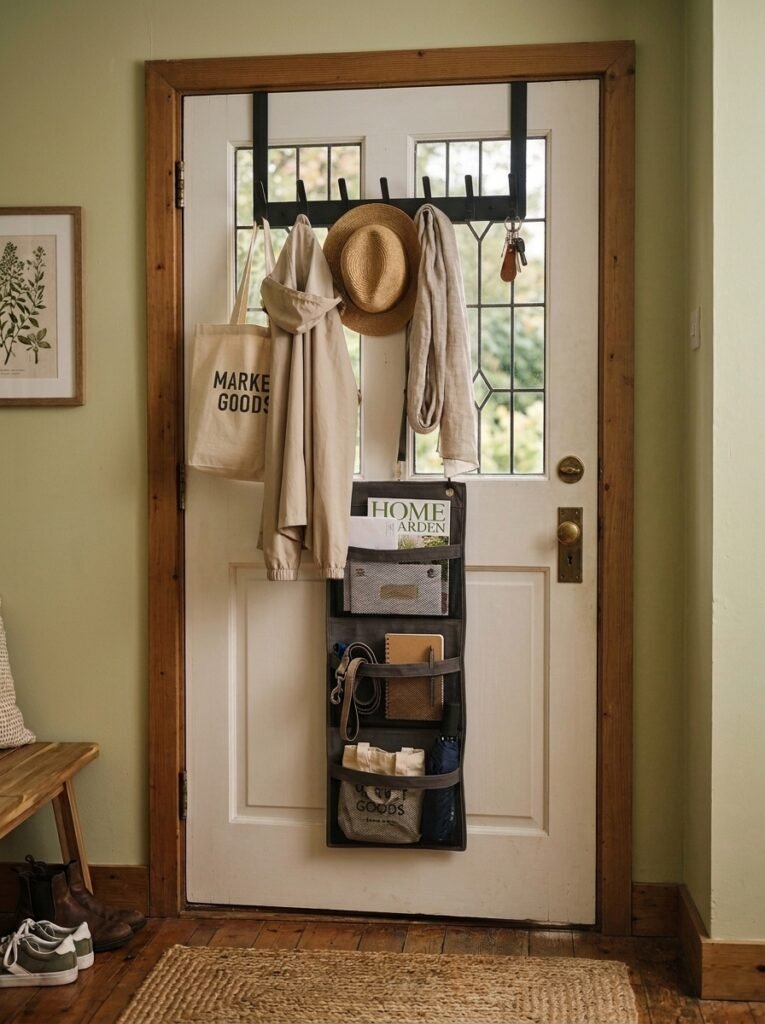
The back of the door is the most consistently wasted surface in any entry, and using it costs almost nothing.
Over-the-door hooks, a slim organizer, or a small mirror all fit there without touching the walkway.
Check the door still swings fully open, since anything too deep will stop it against the wall.
10. Add a Shelf Above the Door Frame

The band of wall above a doorway sits unused in almost every home, yet it fits a shelf deep enough for baskets, hats, or seasonal storage.
Because it lives well above head height, it never gets in the wa!
Keep what goes up there light and save it for things you reach for rarely. Matching baskets keep it looking neat.
11. Hang a Key and Mail Organizer
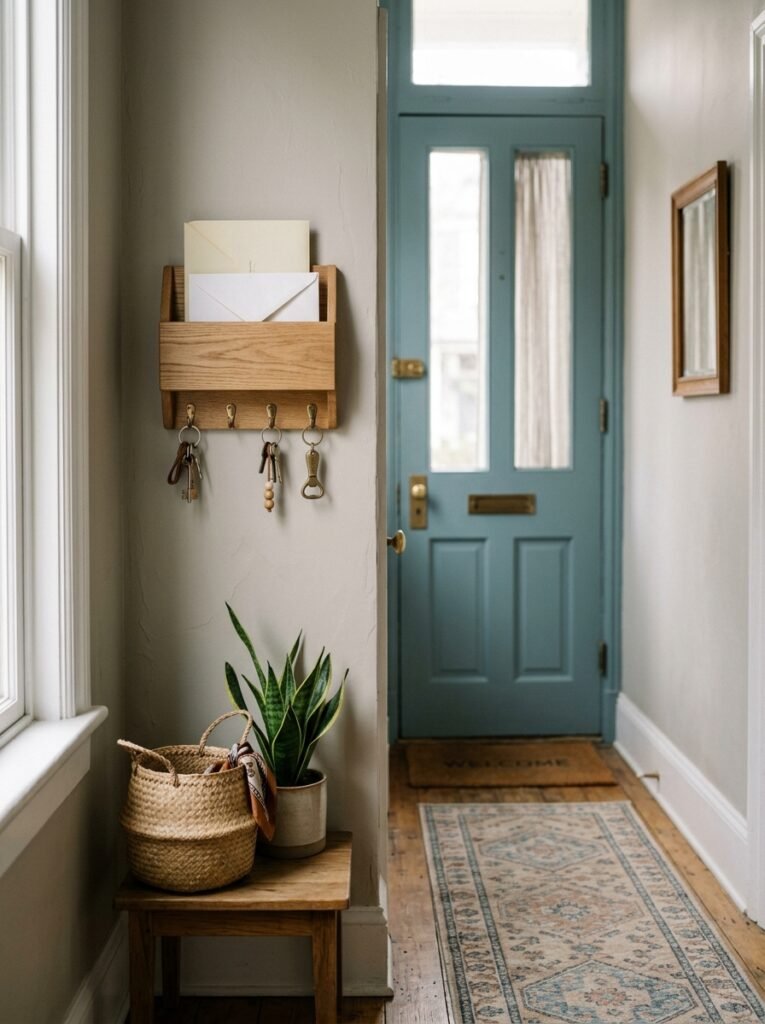
A slim wall-mounted organizer by the door catches the small things that usually pile up on every flat surface. It needs almost no depth, so it works even when there’s no room for a console. Look for one with:
- Hooks for keys and dog leashes
- A slot for incoming mail
- A small shelf for sunglasses
Giving small things a fixed home is what keeps the entry clear.
12. Mount a Mirrored Wall Cabinet
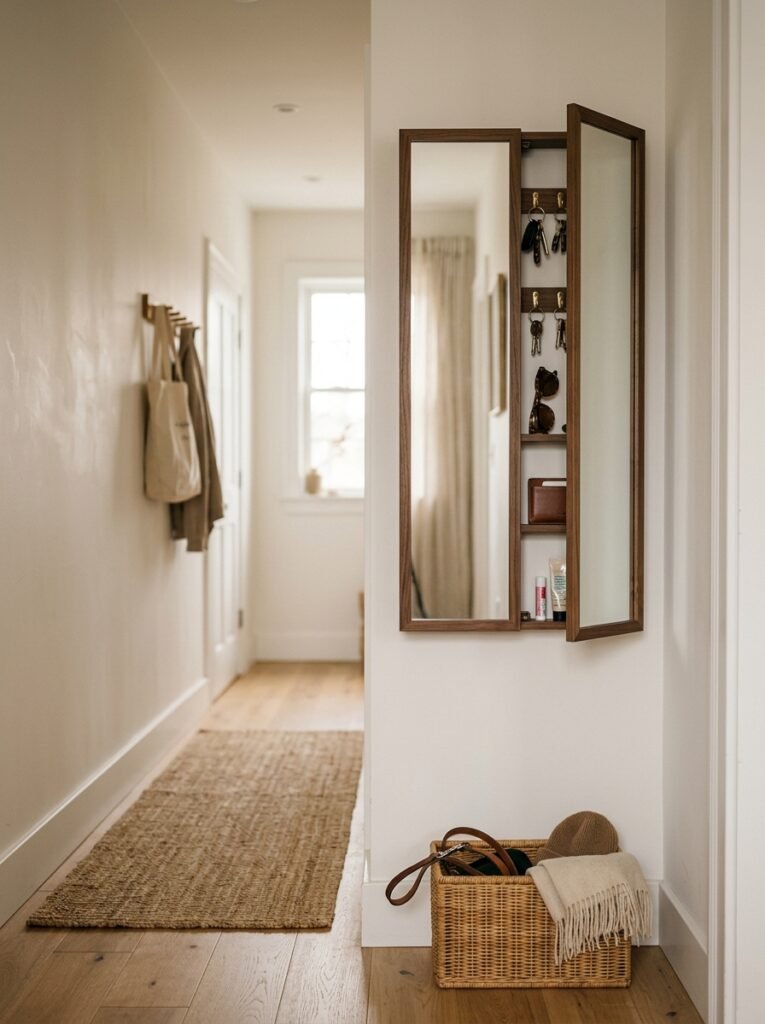
A shallow wall cabinet with a mirrored door gives you a last-look mirror and hidden storage in one slim piece. Inside, it holds keys, lip balm, and all the little things you grab on the way out.
The mirror also bounces light down the hall, making the whole space feel wider. Mount it at eye height for daily use.
Tricks That Widen a Tunnel
13. Color Drench the Whole Space
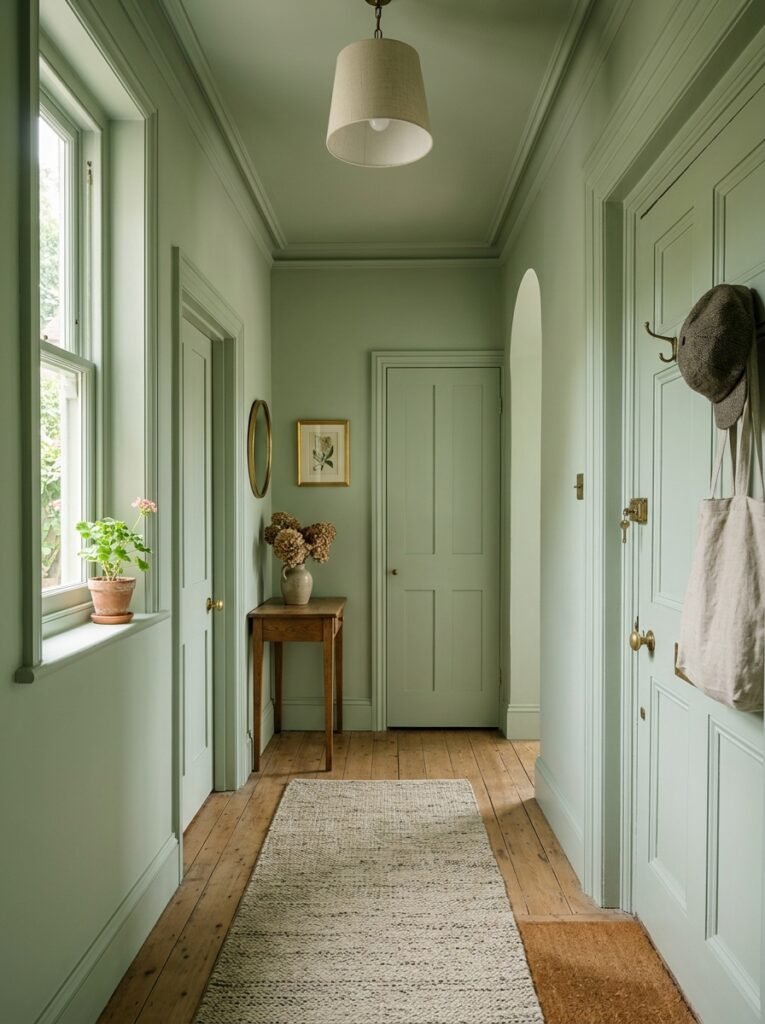
Painting the walls, trim, doors, and ceiling in one color removes the visual breaks that chop a narrow space into segments. Without those interruptions, the eye keeps traveling and the corridor feels like a real room.
Warm mushroom, soft sage, and deep green all work beautifully here. It also costs very little for the difference it makes.
14. Lay a Runner That Leads the Eye
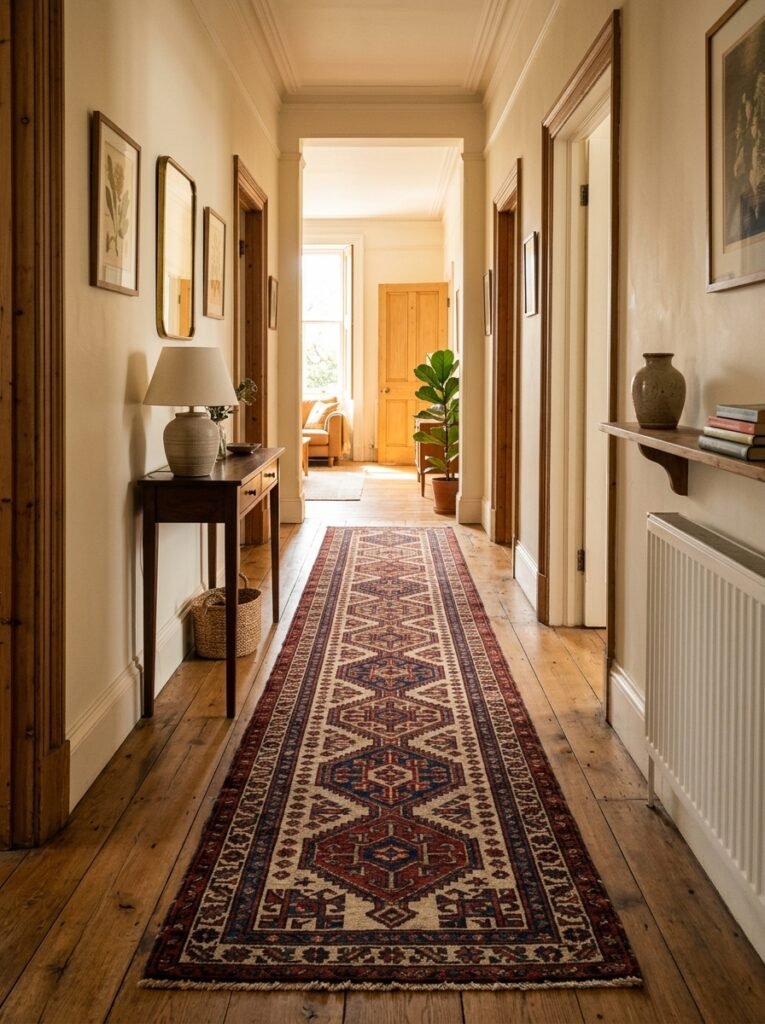
A long runner draws the eye down the length of the hall, which makes the space feel planned instead of leftover. It also softens footsteps and protects the floor in a high-traffic spot.
Leave two to three inches of floor showing on each side, since a runner pressed against the baseboards curls and looks stuffed in.
15. Hang a Mirror on the Long Wall
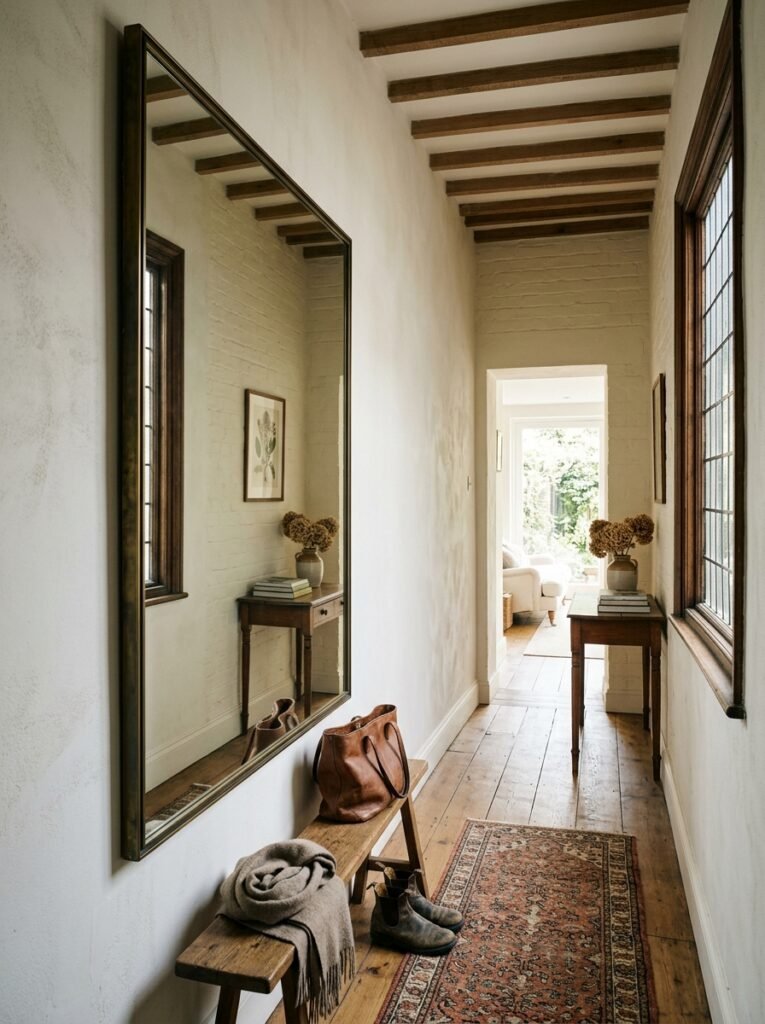
Nothing widens a corridor faster than a mirror on its longest wall, because the reflection adds depth the hallway doesn’t actually have.
Position it to catch whatever light reaches the space, ideally from a window or lamp.
Avoid facing it toward a wall of coat hooks, which only doubles the clutter. A tall, slim mirror suits a narrow hall best.
16. Light It in Stages
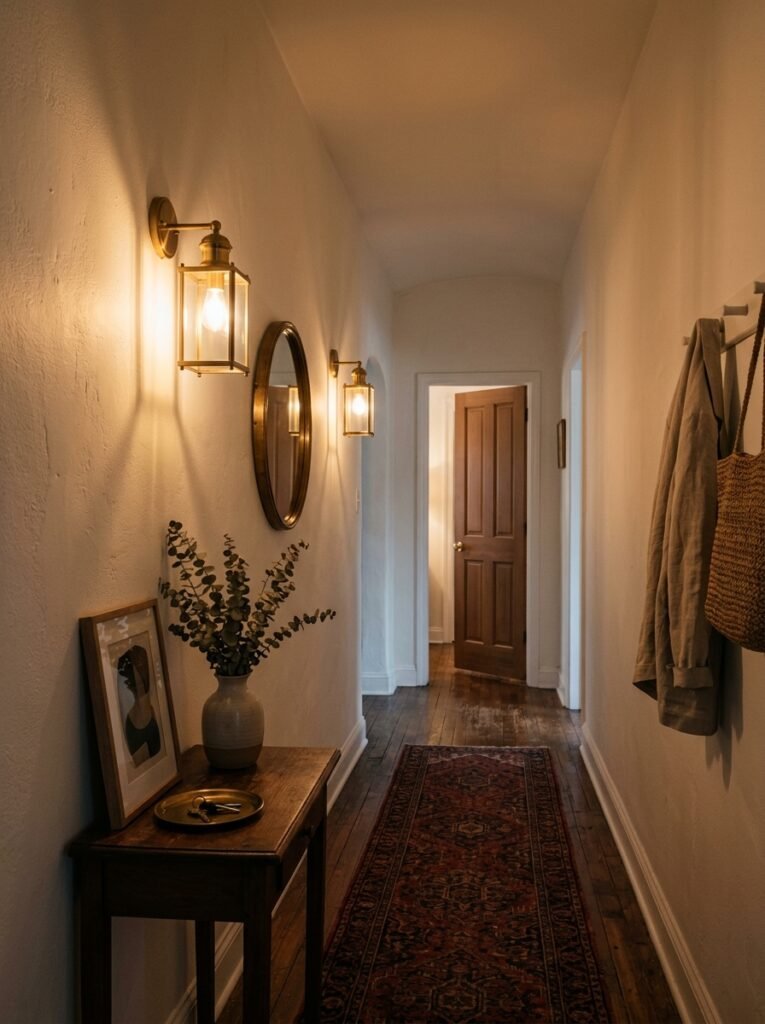
A single overhead fixture leaves a narrow entry evenly lit and completely flat, which is why hallways so often feel like tunnels. Two or three smaller sources spaced along the run create pools of light and a sense of distance. Mix and match:
- Wall sconces
- A picture light over art
- A small lamp on the console
Warm bulbs on a dimmer do the rest.
17. Paint the End Wall a Shade Darker
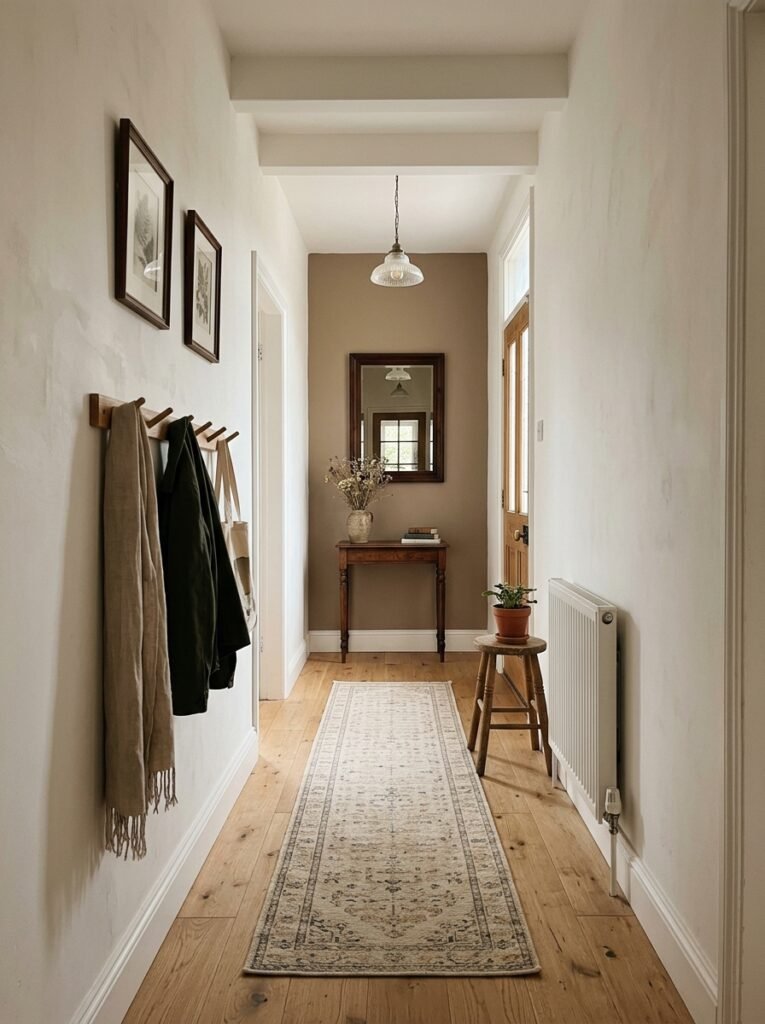
In a long, narrow hallway, painting the far end wall a few shades darker than the side walls makes it look closer.
That visually shortens the tunnel and makes the whole space feel wider and better proportioned.
Keep the side walls light so they recede, and let the dark end wall do the pulling. Deep green or navy works well.
18. Hang Art at the End of the Hall
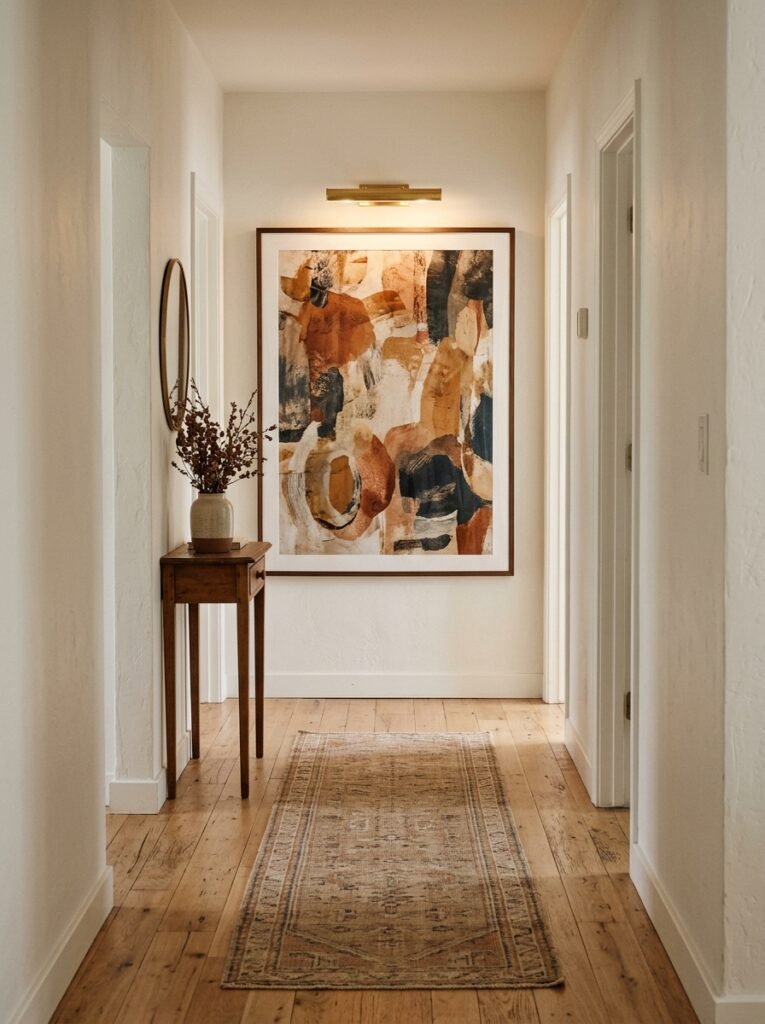
A bold piece of art on the far wall gives the eye a destination, so people look down the hall instead of noticing how narrow it is. It turns a dead end into a focal point you walk toward.
Go big here, since a small frame at the end of a long hall gets lost. A picture light above makes it glow at night.
Keeping the Path Clear
19. Corral Shoes in a Low Slim Tray
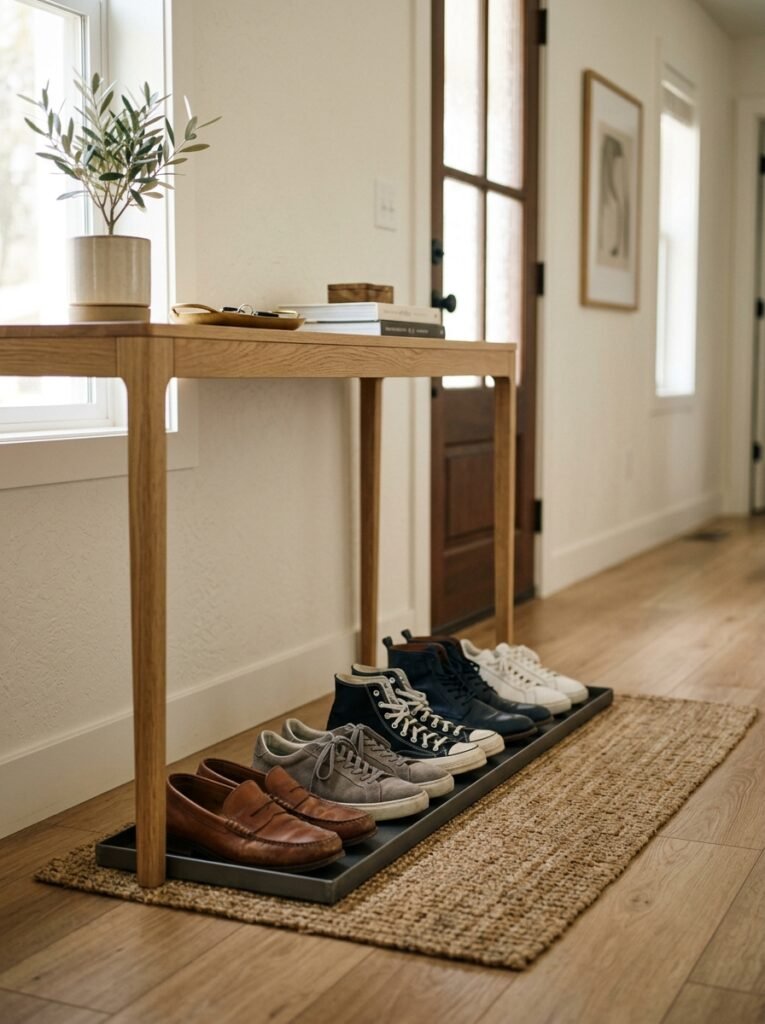
Shoes are what actually narrow most entries, since they drift outward from the wall over the course of a week. A low tray or shallow bin tucked under the console keeps them contained and the path clear.
Trays with a raised lip also catch water and grit before it spreads down the hall. Measure it to sit fully under the console.
Also read: 24 Entryway Shoe Storage Ideas For an Organized Hallway
20. Mark a Landing Pad at the Door
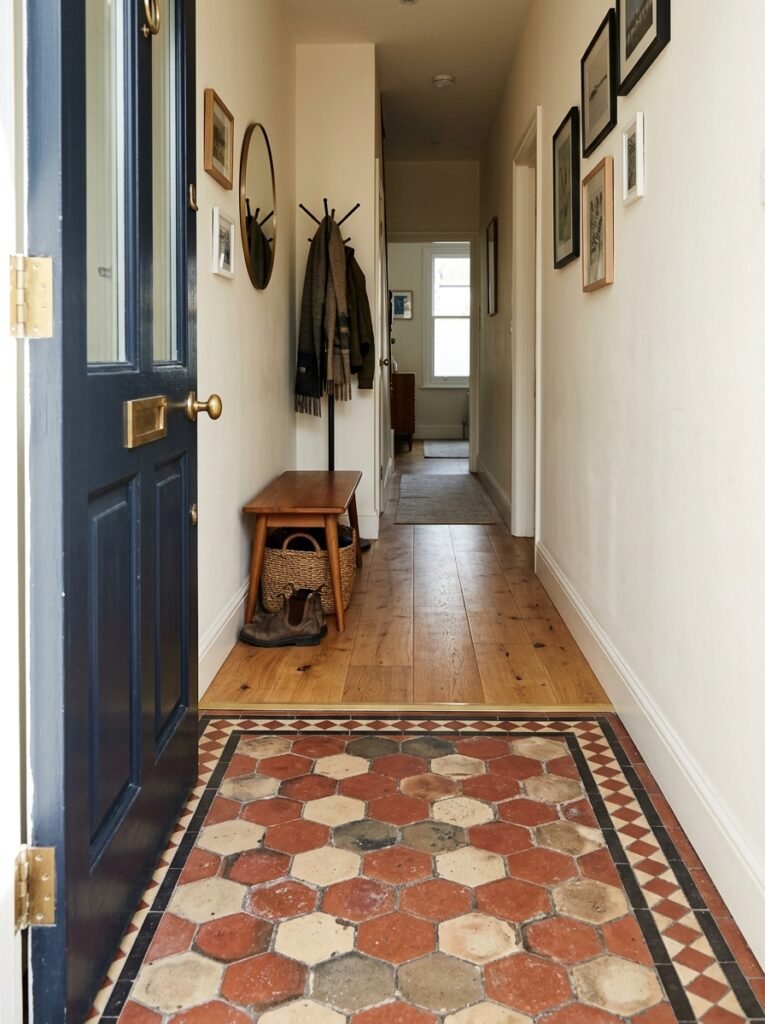
Giving the first few feet inside the door their own surface, whether a tile inlay, a durable mat, or a change in flooring, tells everyone where shoes come off. It also contains dirt right at the point of entry.
That visual break gives a hallway-shaped entry a defined zone that feels like a proper arrival.
21. Keep One Lidded Basket for the Daily Drop
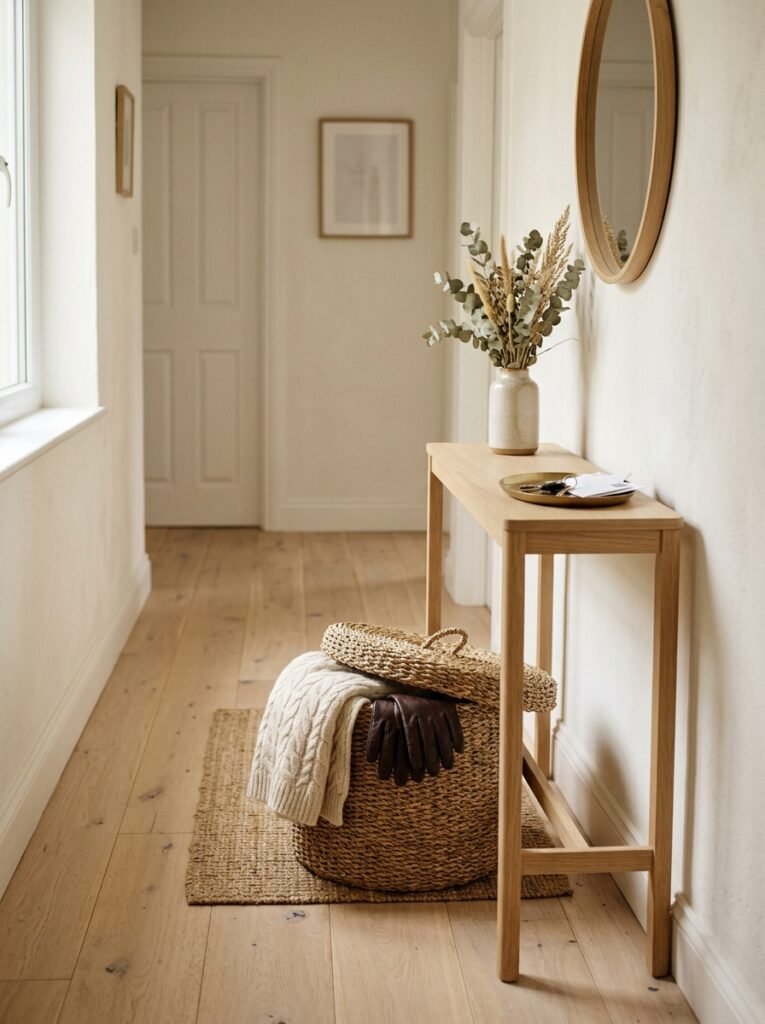
Every entry collects small daily clutter, and a narrow one has nowhere to hide it. One lidded basket on the floor or a shelf gives everything a single place to land, and the lid hides it all instantly. Toss in:
- Hats, gloves, and scarves
- Reusable shopping bags
- Dog leashes and toys
Empty it once a week so it never overflows.
22. Add a Slim Tilt-Out Shoe Cabinet
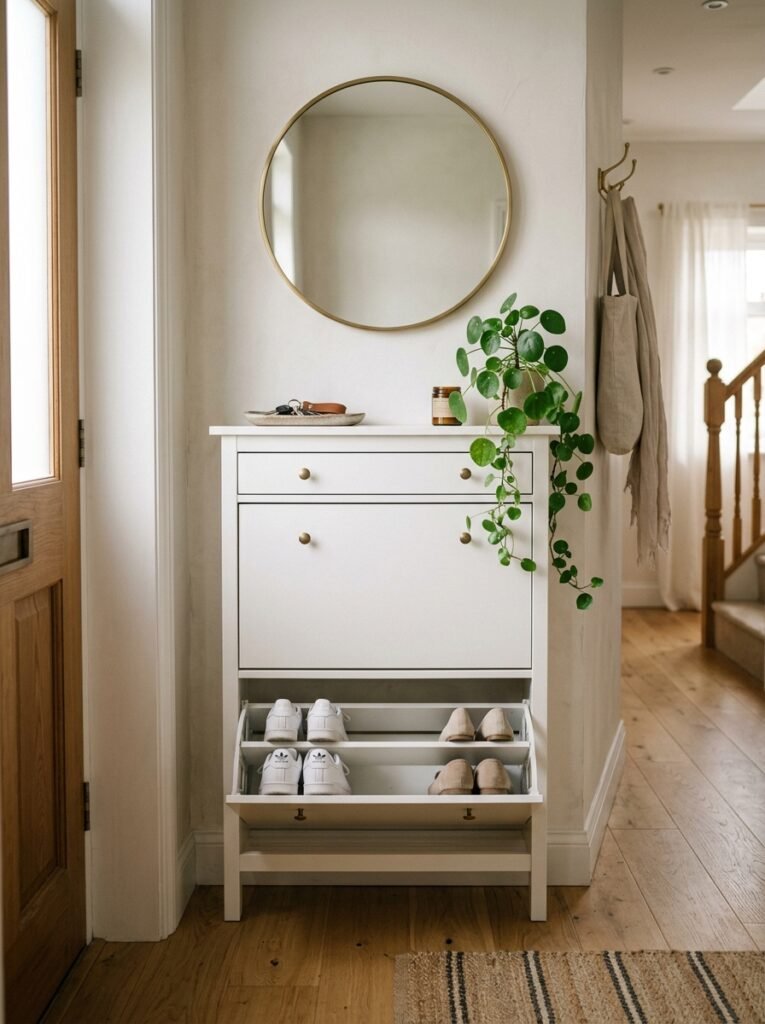
Tilt-out shoe cabinets hold shoes at an angle, so the whole unit can be under ten inches deep. That makes them one of the best storage pieces for a narrow entry, since they hide a dozen pairs without blocking the path.
The flat top doubles as a surface for keys and mail, so it can replace a console entirely.
23. Choose a Low-Profile Doormat
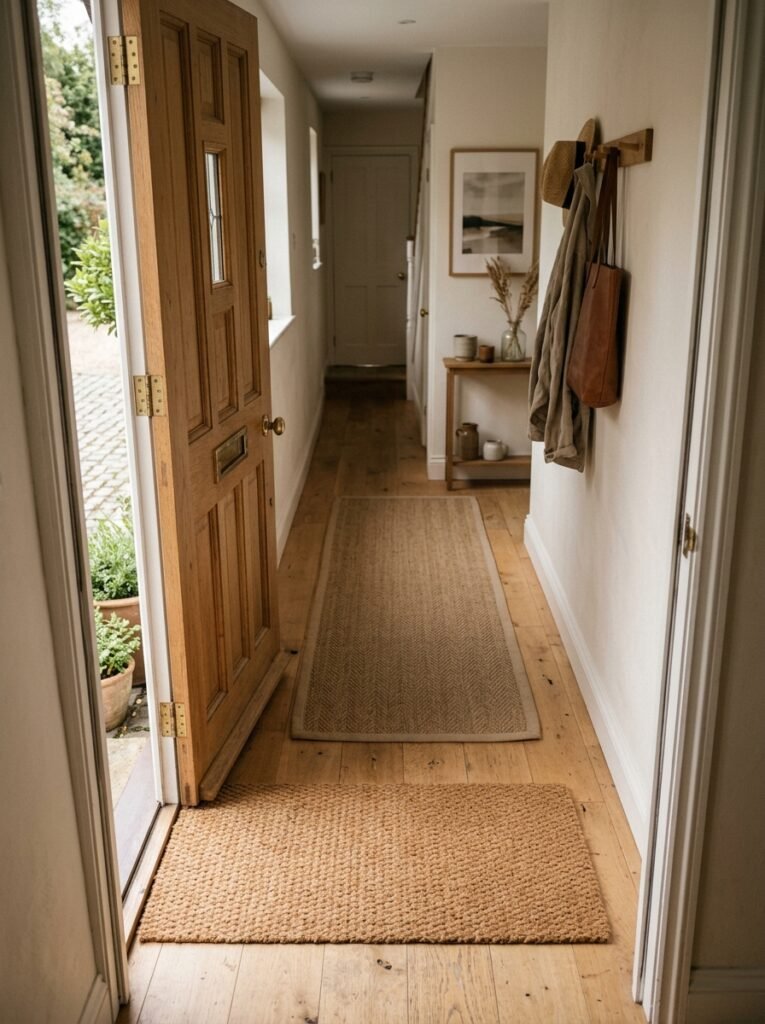
A thick doormat can catch the bottom of the front door and bunch up every time it swings open. A low-profile mat, around a quarter inch thick, lets the door glide over it while still trapping dirt.
Choose one with a rubber backing so it stays flat and doesn’t slide. Darker colors hide mud between cleanings.
24. Tuck a Slim Umbrella Stand by the Door
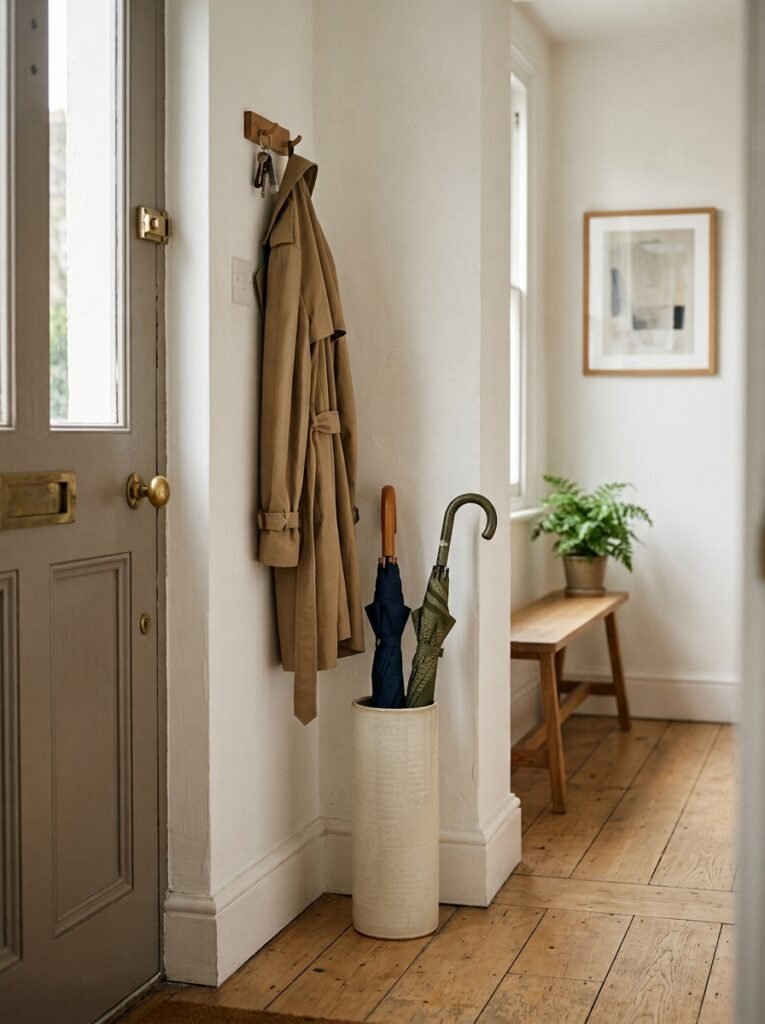
Wet umbrellas leaning against the wall drip onto the floor and block the path on rainy days. A slim umbrella stand tucked into a corner by the door keeps them upright and contains the drips.
Choose a narrow, tall design so it takes up barely any floor space. Ceramic or metal versions double as decor.
Final Thoughts on Narrow Entryway Ideas
Measure the clear path, then design backward from it. That single habit prevents almost every mistake a narrow entry is prone to, since it makes depth the first question instead of an afterthought.
After that, the pattern is simple: go up instead of out, keep furniture to one side, and give the eye a reason to travel down the space.
A narrow entry will never be a grand foyer, but it can absolutely stop feeling like an obstacle course.
That shift usually takes one afternoon and a tape measure!
Narrow Entryway Ideas FAQ
Most hallways run 36 to 48 inches wide, and 36 inches is the residential code minimum.
A console 10 to 12 inches deep leaves roughly 24 to 36 inches of walking lane, which stays comfortable day to day. Measure the narrowest point of your actual path, not the widest, since that’s what matters.
Between 10 and 14 inches works for most tight entries, and slim designs go down to around six inches while still holding a tray and lamp. Anything approaching a standard 18-inch depth starts crowding the walkway.
Depth is the measurement that matters, so check it before falling for a style.
Three things do most of the work: a mirror on the long wall to add reflected depth, one continuous paint color to remove visual breaks, and furniture with visible floor underneath.
Layered lighting helps too, because a single overhead fixture flattens the space and makes it feel like a tunnel.
A 2 by 8 foot runner suits most standard halls, while a 2 by 6 works better for entries under six feet long.
Leave two to three inches of exposed floor on each side, since a runner touching the baseboards will curl at the edges and look wedged in.
Avoid placing furniture on both walls, since it squeezes the path from two directions.
Skip deep, solid pieces, freestanding coat racks, and thick doormats that catch the door. A single overhead light also makes the space feel like a tunnel, so add sconces or a small lamp instead.