A built-in desk turns space you already have into a workspace you’d otherwise need a whole room for. Alcoves, landings, closets, and the gap under a staircase all sit unused in most houses, and each of them is deep enough for somewhere to work.
The advantage over a standalone desk is that it fits exactly, since nothing is bought off a shelf and forced into a space it was never sized for. These built-in desk ideas cover the spots worth claiming, the storage that goes with them, and the finishes that stop a home office looking like an office.
Plan on revisiting? Pin this for later!
This post may contain affiliate links, I may earn an extra commission, at no extra cost to you.
Claiming Unused Spaces
1. Alcove Desk Between Chimney Breasts
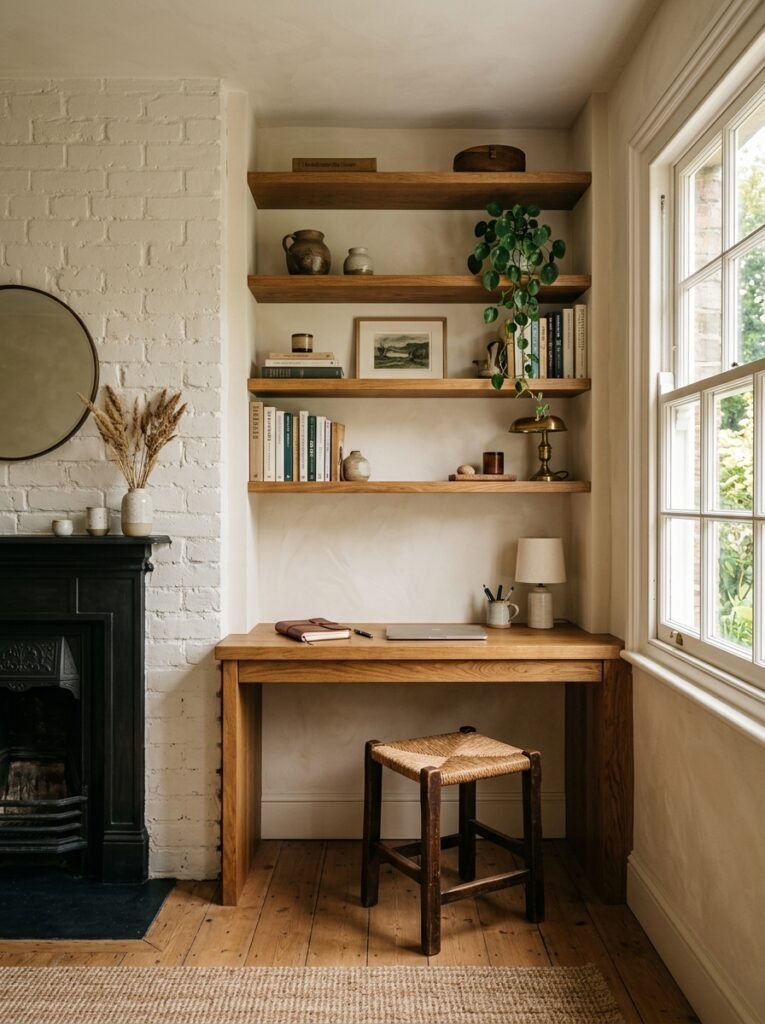
The recesses either side of a chimney breast are the most common dead space in a house, and both are usually deep enough for a desk with shelving above.
Building the top to span wall to wall gives you a surface that looks original to the room. Around twenty to twenty-four inches deep fits a laptop and a monitor comfortably.
2. Under-Stairs Workstation
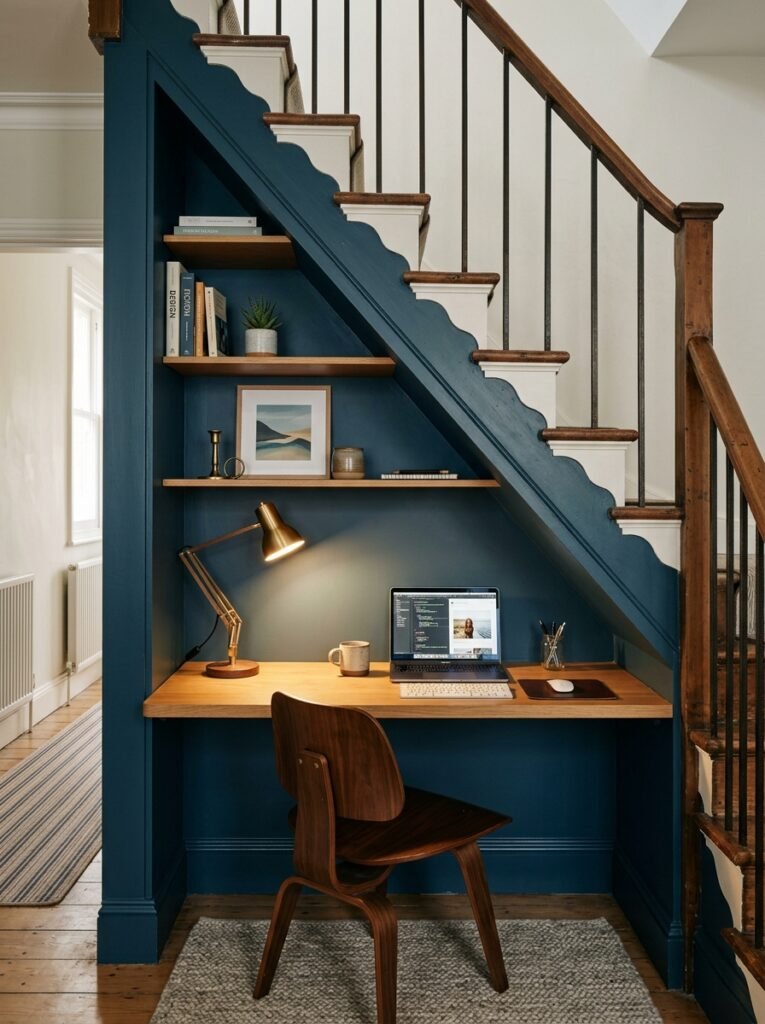
The triangular void under a staircase suits a desk better than the storage bins it usually holds, since the tall end takes shelving while the low end takes the work surface.
Painting the whole recess a single deep color makes it read as a designed nook. Cutting a small window into the side wall borrows light from the next room.
3. Closet Office With Doors That Close
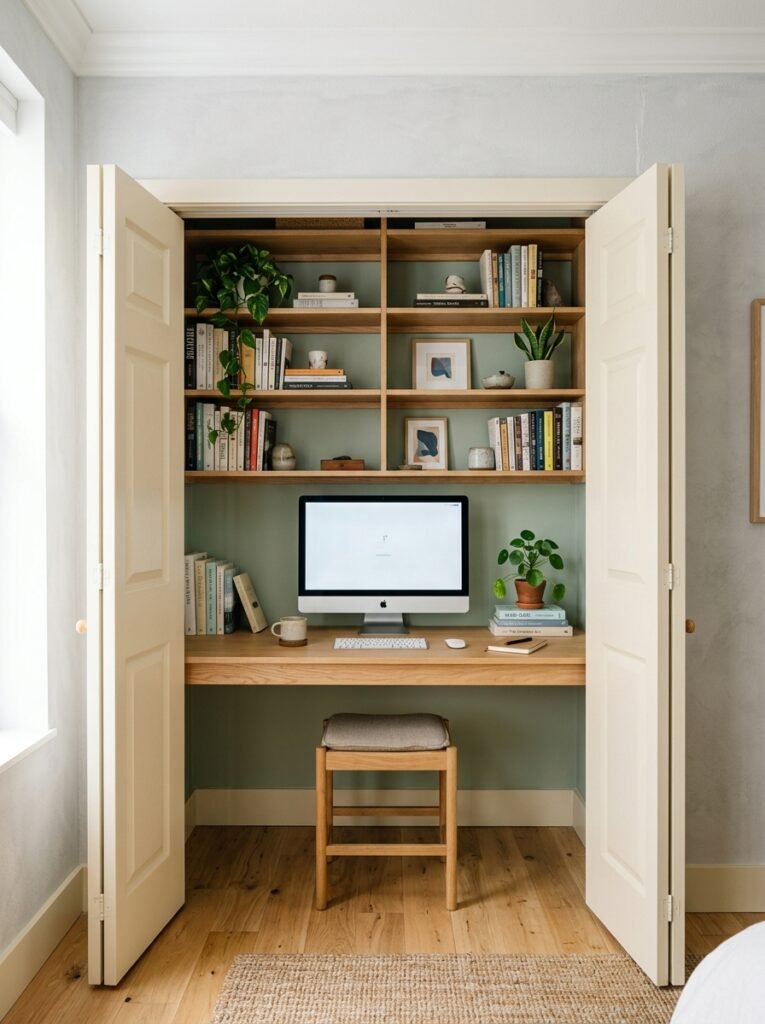
A standard closet converts into a full workstation with a desktop spanning the width and shelves stacked above it.
The best part is the doors, since closing them at the end of the day hides the work entirely and gives the room back.
Removing the doors and adding a curtain works just as well in a tighter space!
Also read: 15 Amazing Home Office Ideas That Will Transform Your Workspace
4. Landing or Hallway Nook
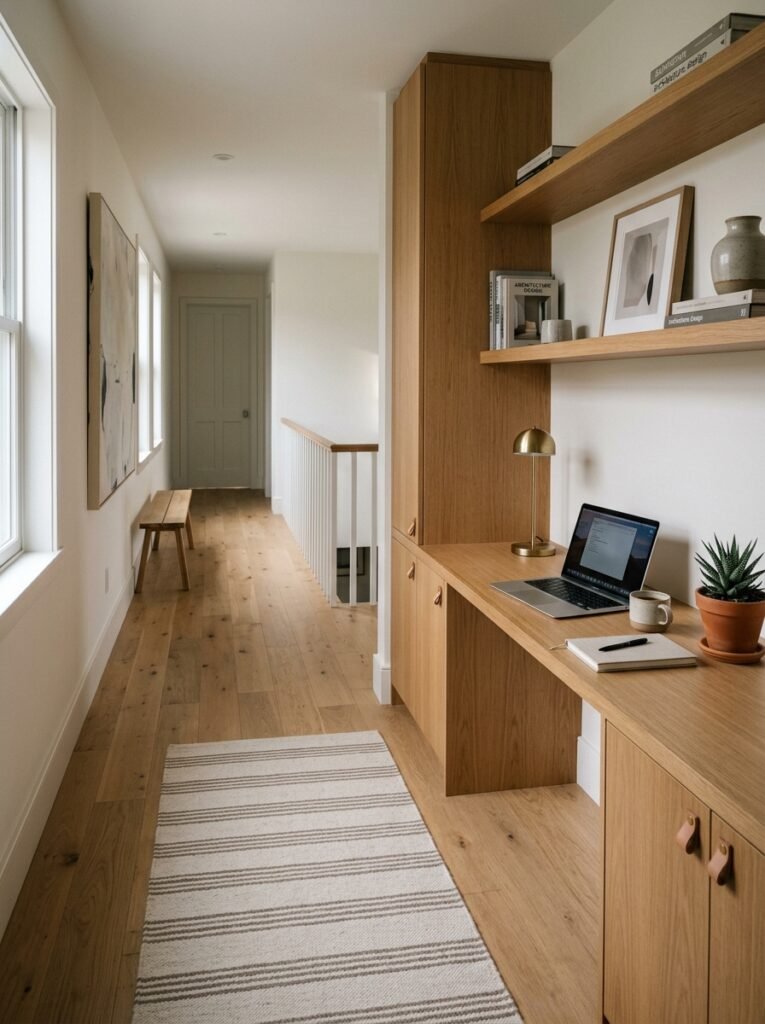
A wide landing or a hallway with a spare few feet takes a shallow built-in desk without blocking the walking route.
Nine to twelve inches of depth holds a laptop and doubles as a console table when nobody is working. Because these spots sit outside the main flow of the house, they stay quieter as well!
5. Window Seat Desk Combination
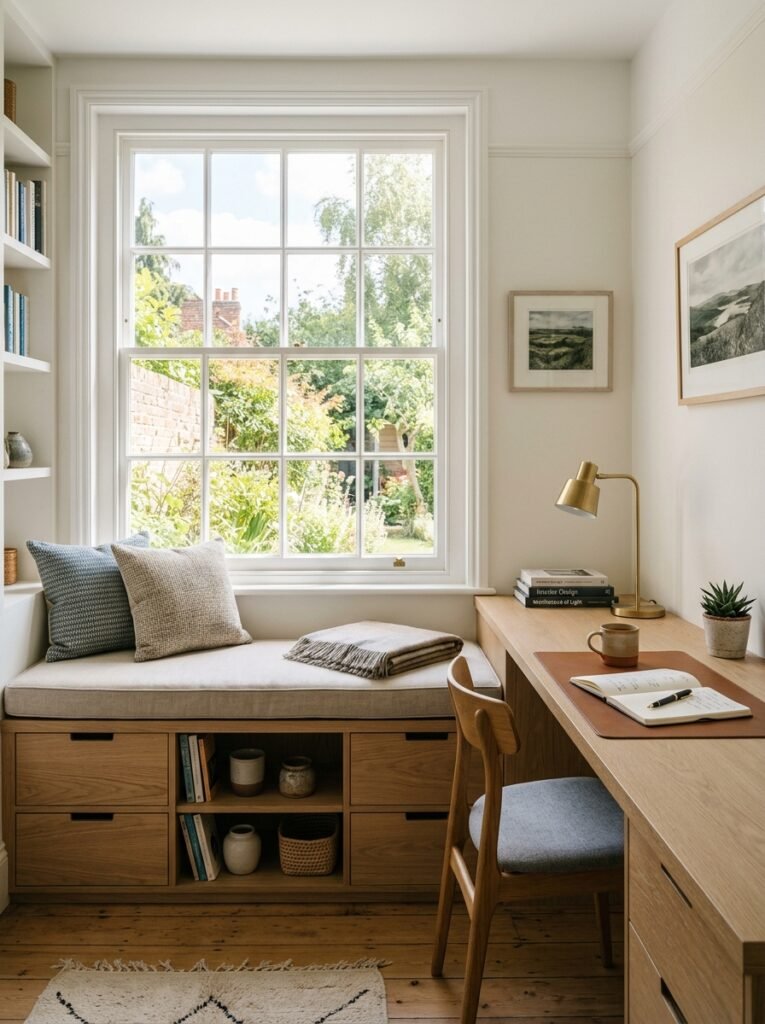
Running a built-in desk off the end of a window seat gives you the best light in the room and a place to sit and read a few feet away.
Keeping both surfaces at the same height and finish makes them read as one piece of joinery. Storage under the seat handles everything the desk can’t.
Desk Shapes and Configurations
6. Floating Desktop With Hidden Brackets
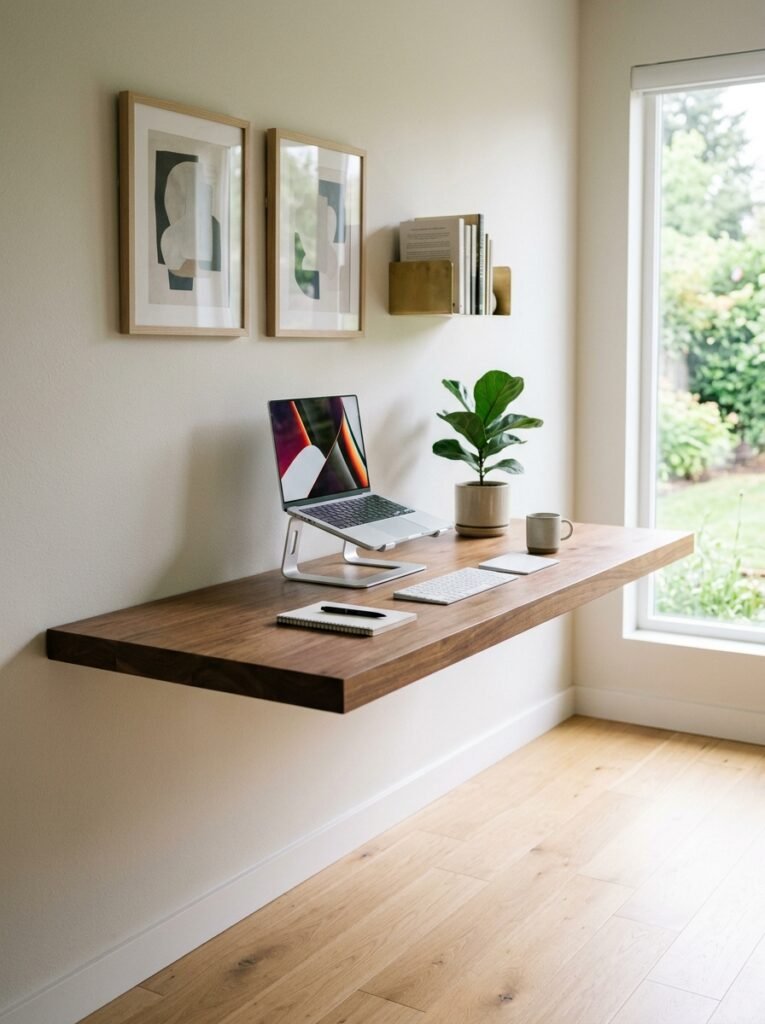
A desktop fixed straight to the wall with concealed brackets leaves the floor completely clear, which makes a small room feel considerably larger.
There are no legs to work around and nothing to vacuum between. Heavy-duty battens screwed into the studs carry the weight, so the top appears to grow out of the wall.
Also read: 20 Desk Organization Ideas For a More Productive Workspace
7. Wraparound Corner Desk
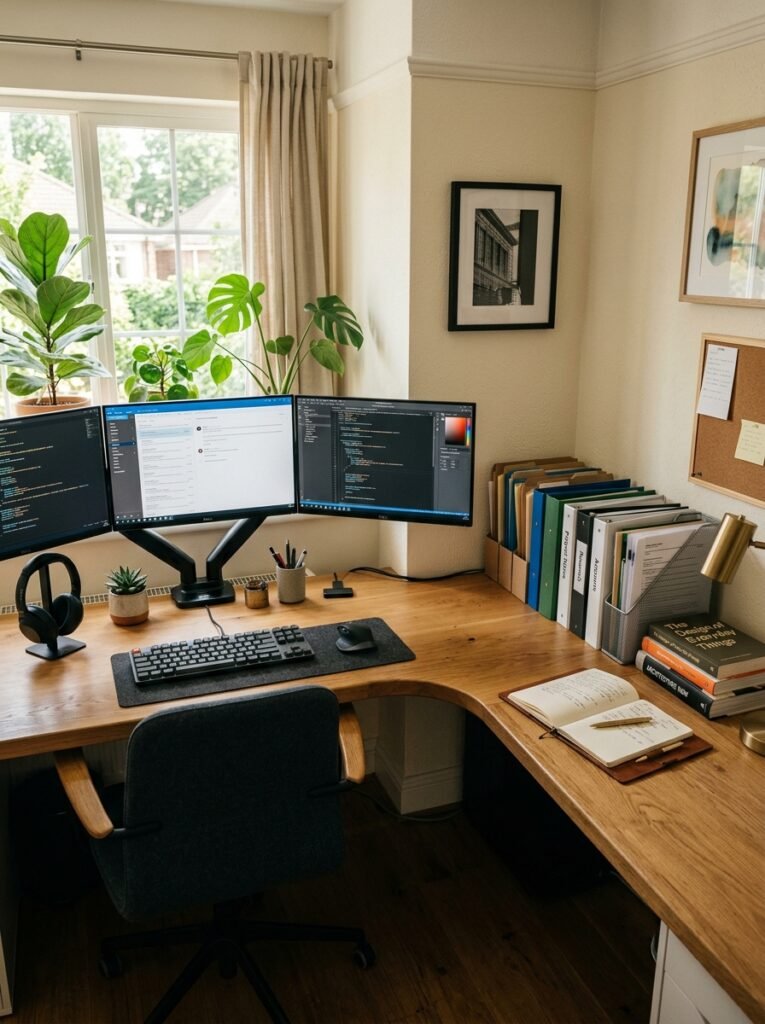
Corners waste more square footage than any other part of a room, and an L-shaped top turns that into the largest work surface you can get from the smallest footprint.
Splitting it into zones works well, so screens on one leg and paperwork on the other. Rounding the inside corner stops it catching hips as people pass.
8. Fold-Down Desk That Disappears
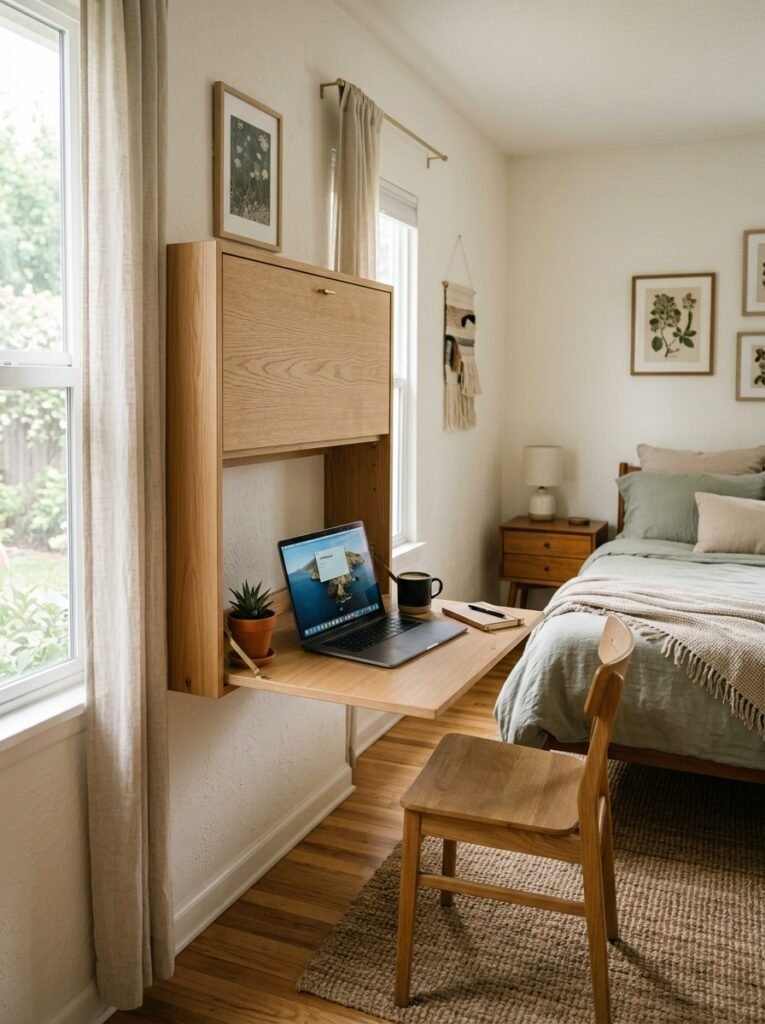
A hinged desktop that folds flat against the wall gives you a workspace that vanishes entirely when the day ends.
Closed, the cabinet front reads as a wall panel or shallow cupboard. It suits rooms doing two jobs, since a guest bedroom or dining room stops looking like an office the moment the desk goes up.
9. Double Desk for Two Workers
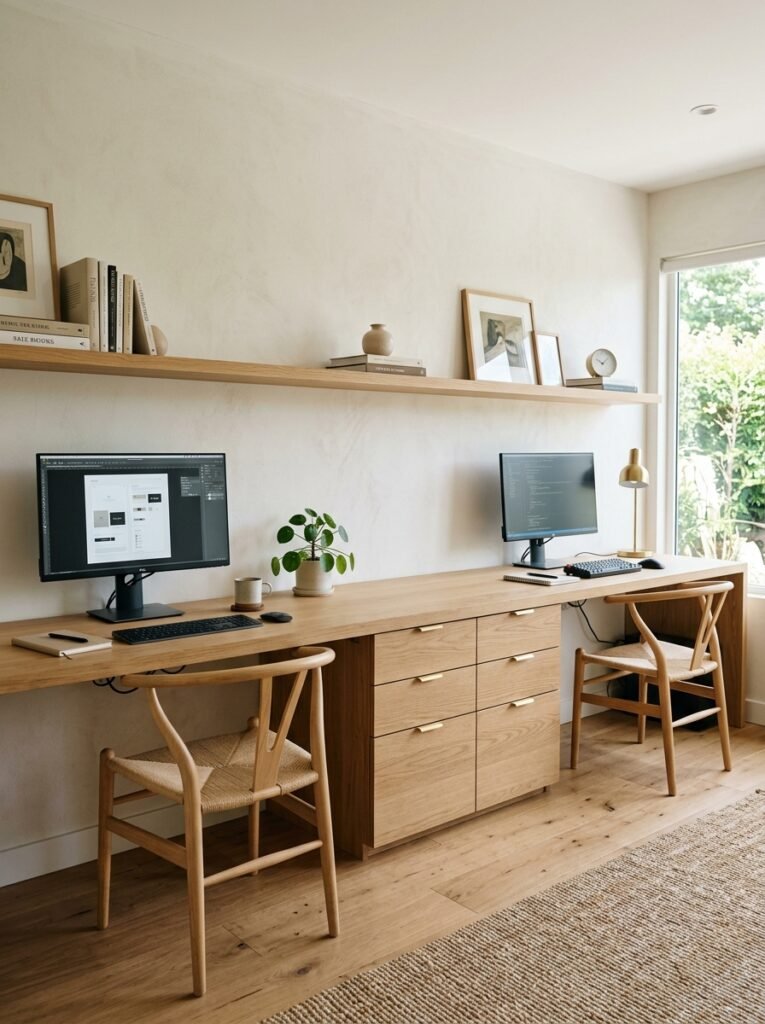
A single long top running the length of a wall seats two people without the awkwardness of two separate desks pushed together.
Adding a shared bank of drawers in the middle divides the space and gives everyone their own side. Sixty inches per person is roughly the point where nobody feels crowded.
Storage and Shelving
10. Stacked Shelving Above the Desk
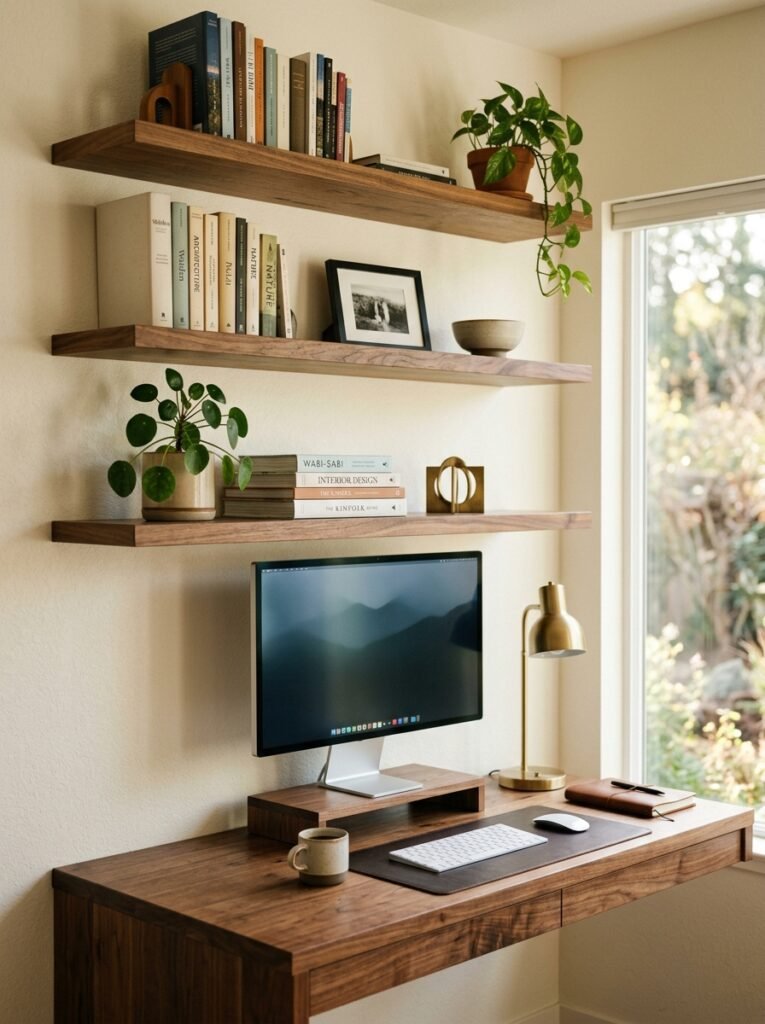
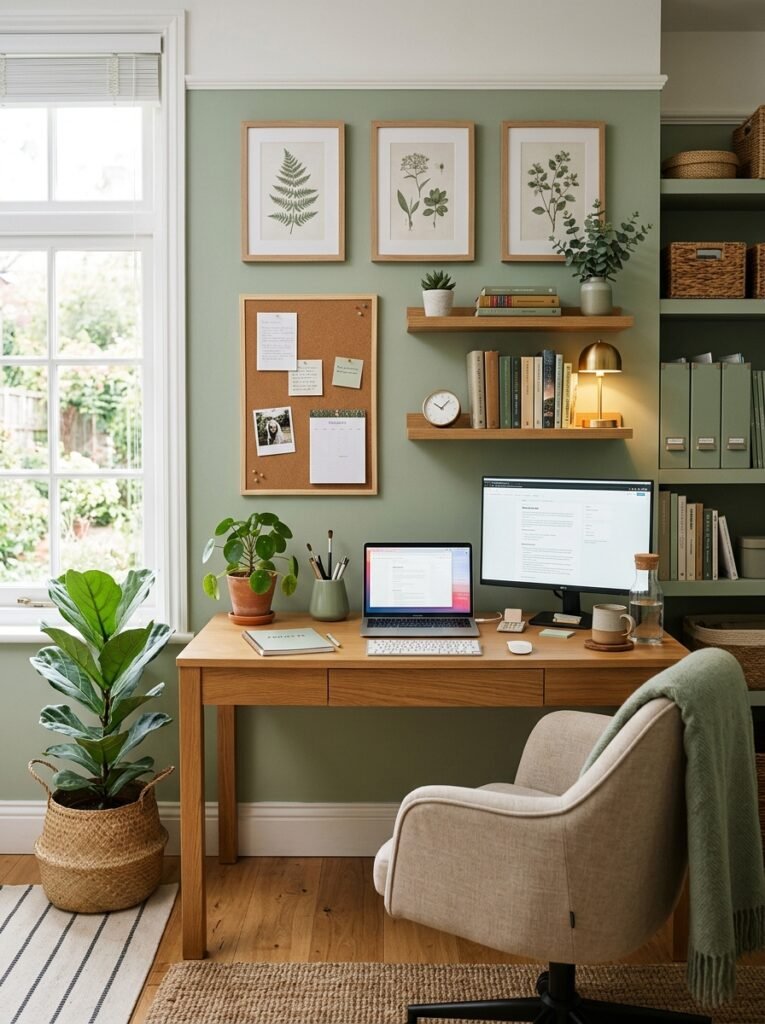
Two or three shelves running above the desktop use the vertical space a freestanding desk leaves empty.
Matching the shelf material and finish to the desk is what makes the whole wall read as one built-in unit.
Keeping the lowest shelf around eighteen inches above the surface leaves room for a monitor underneath.
11. Full Wall of Cabinetry Around the Desk
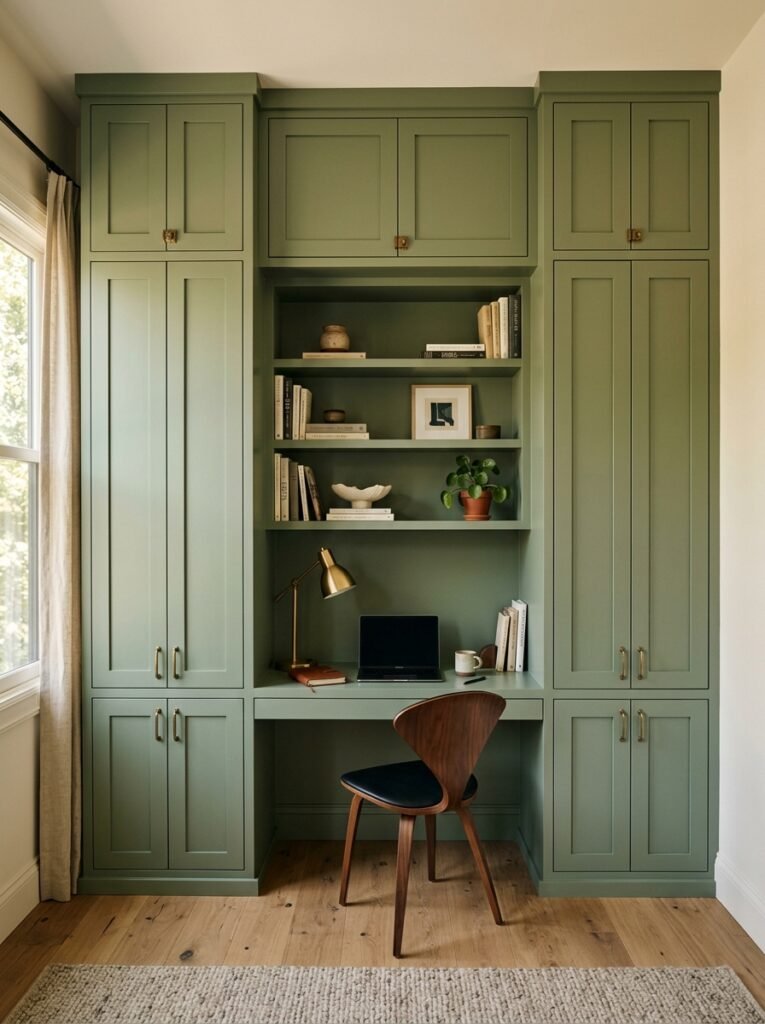
Framing the desk with floor-to-ceiling cabinets on both sides turns a workspace into architecture, since the desk becomes a recess in a wall of joinery instead of a piece of furniture.
Closed doors above and open shelving at eye level balances storage against display. Painting everything one color keeps it from looking like a kitchen.
12. Drawer Bank Beneath the Top
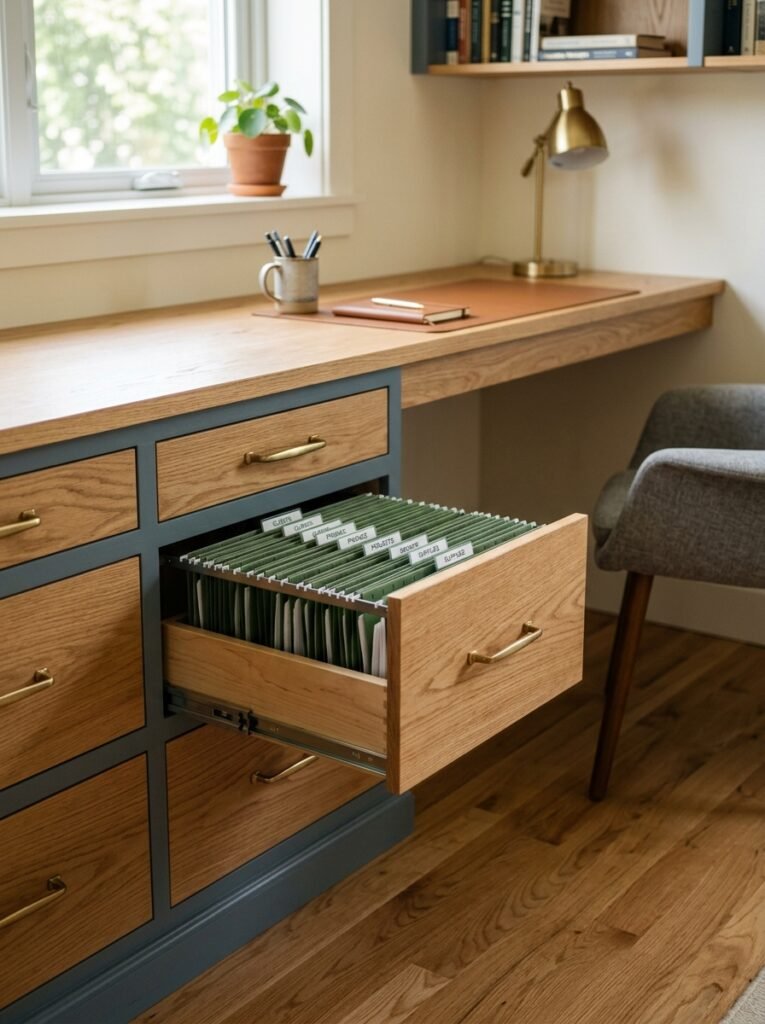
A run of drawers under one end of the desktop handles everything that shouldn’t live on open shelves, so cables, chargers, and paperwork all disappear.
Building it to one side leaves proper knee room on the other. Deep bottom drawers take files upright, which is what stops a home office turning into stacks of paper.
Finishes and Details
13. Butcher Block Top on Painted Base
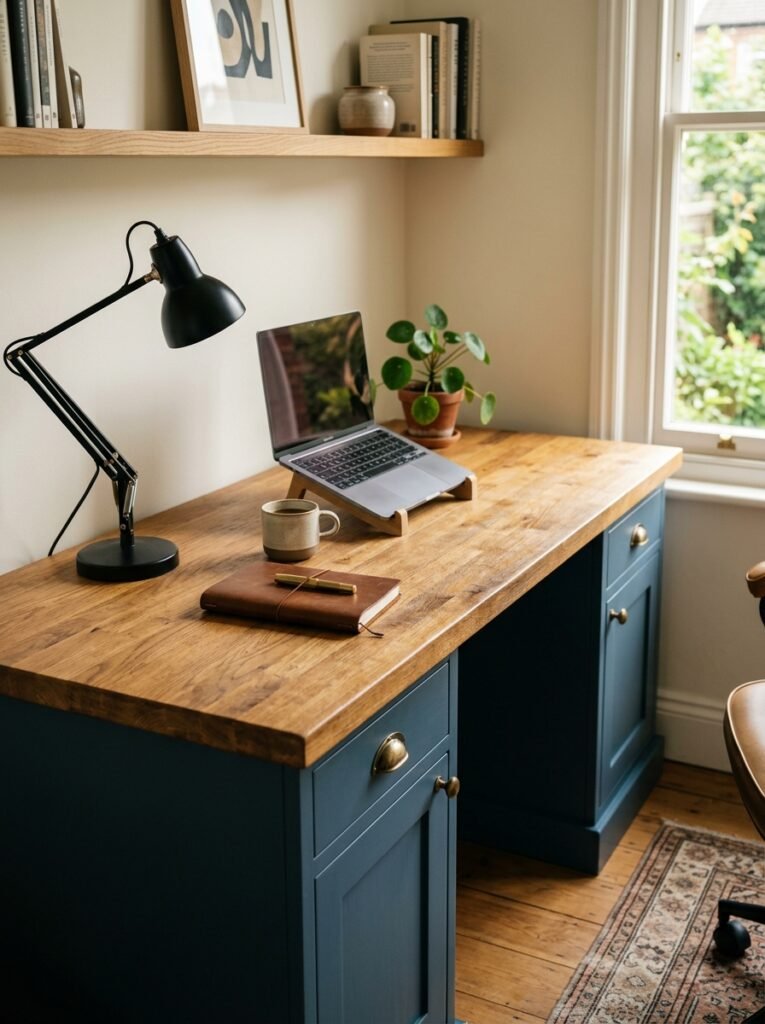
A solid wood top over painted cabinetry gives a built-in desk warmth that an all-white unit never has, and the contrast between grain and flat color is what makes it look designed.
Butcher block costs a fraction of stone and sands back easily when it marks. Oil it once a year and it improves with age.
14. Color Drenched Nook
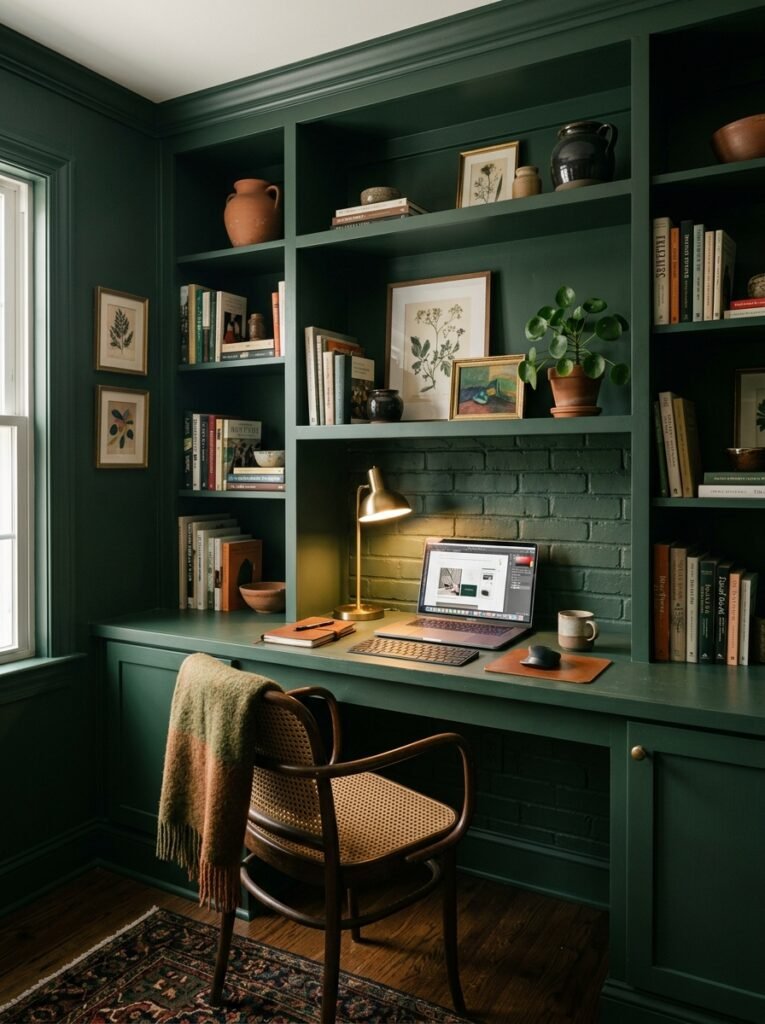
Painting the desk, the shelves, the back wall, and the surrounding trim in one deep color turns a plain recess into a proper feature.
Deep green, navy, and clay all work, and the lack of contrasting edges makes a small nook feel larger. It also gives video calls a background that looks deliberate.
15. Integrated Lighting Above the Surface
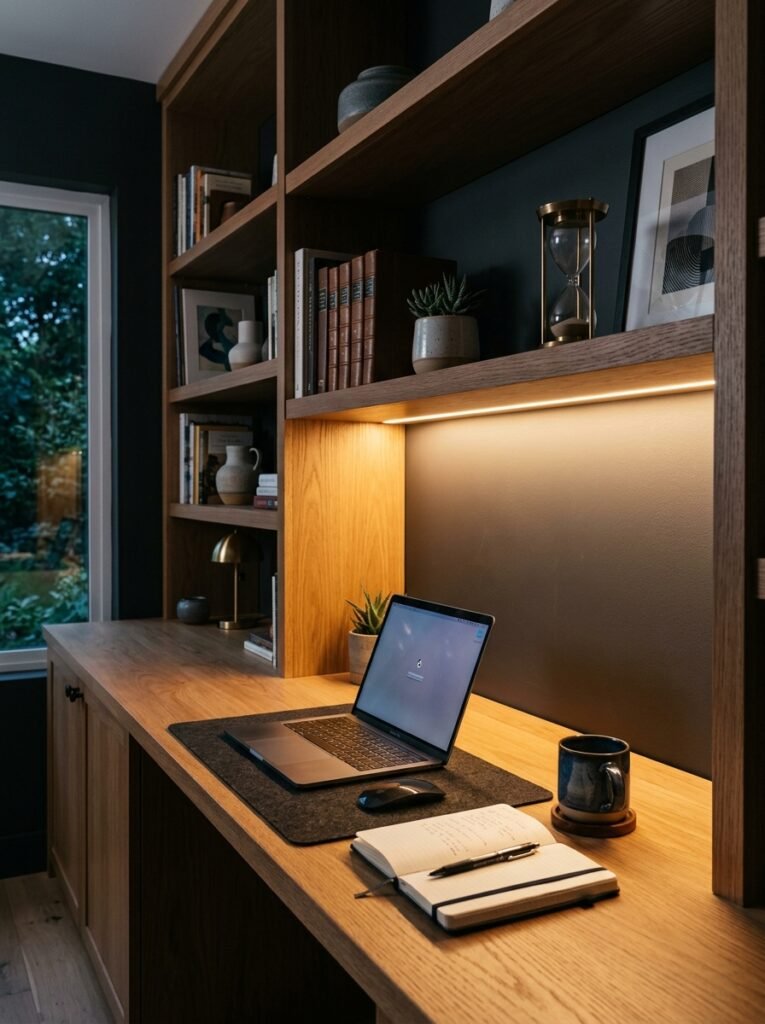
Built-in desks usually sit against a wall or inside a recess, which is exactly where overhead room lighting fails to reach.
Under cabinet LED strips under the lowest shelf, or a pair of slim wall lights, put light where the work actually happens. Warm bulbs keep it from feeling like a cubicle.
Final Thoughts on Built-In Desk Ideas
The spot matters more than the joinery. An alcove, a landing, or the space under the stairs will each give you a workspace without costing a single square foot of usable room, and the best one is usually whichever gets decent light and sits away from the busiest part of the house.
After that, match the finish to the room instead of to an office. Butcher block over painted cabinetry, one color across the whole nook, and warm lighting overhead are what stop a built-in desk from looking like something borrowed from work and dropped into a house.
Built-In Desk Ideas FAQ
Twenty to twenty-four inches suits a laptop and a monitor comfortably, which is the standard for a full workstation.
Shallow builds in hallways or landings work at nine to twelve inches, though that’s laptop-only territory.
Depth matters more than width, since a cramped desk gets abandoned quickly.
Around twenty-nine to thirty inches is standard, matching most office desks.
Since built-ins are custom, it’s worth checking against your own chair, because elbows should sit level with the surface when seated. A little lower is generally more comfortable than a little higher.
Alcoves beside a chimney breast, the space under a staircase, a converted closet, a wide landing or hallway, or off the end of a window seat all work.
The best spots are the ones already doing nothing, since a built-in claims them without taking floor space from the room.
They fit spaces standard furniture can’t, they include storage in the same footprint, and floating designs leave the floor clear.
The trade-off is permanence, since a built-in can’t be moved or taken with you. For awkward corners and small rooms, that’s usually worth it.
A simple floating top with brackets and shelving can be done for under a couple of hundred dollars in materials.
Adding cabinetry, drawers, and a solid wood top pushes it higher, and commissioning a carpenter costs considerably more again. Alcove builds are usually the cheapest, since three walls already exist.